House for sale
Truro
5 bedrooms·3 bathrooms
1.029.012 €
Listed Mar 25, 2026
About this listing
Tucked away within an unspoilt Cornish hamlet, this exceptional barn conversion offers a rare sense of seclusion, elegance, and connection to the surrounding landscape.
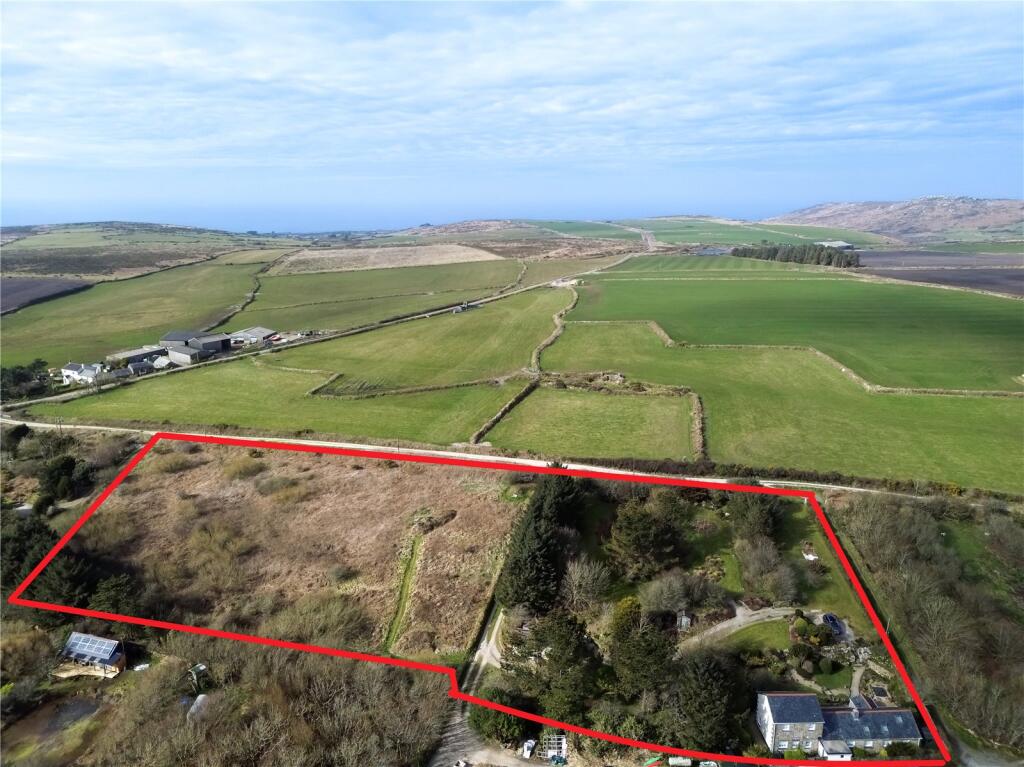
Approached through beautifully maintained grounds extending to 1 acre, the setting is nothing short of enchanting. Formal gardens, rich with mature planting and thoughtfully designed structure, unfold around the property, offering privacy and year-round interest. Beyond, two acres of wild meadow create a natural haven, alive with wildlife and lending a sense of space and tranquillity that is increasingly hard to find.
The barn itself has been impeccably finished, combining the warmth and character of its heritage with a refined, contemporary interior. Light-filled living spaces flow effortlessly, while three beautifully appointed bedrooms provide comfort and calm. Complementing the main residence, a detached two-bedroom annexe offers outstanding flexibility — equally suited to guest accommodation, independent living, or a sophisticated home office or studio.
Positioned between Penzance and Zennor, the property enjoys immediate access to some of Cornwall’s most dramatic scenery. The nearby village of Zennor, steeped in history and perched along the South West Coast Path, offers a timeless charm with its 13th-century church and the celebrated Tinner’s Arms. The artistic hub of St Ives and the wider amenities of Penzance are both within easy reach, ensuring a perfect balance of rural retreat and coastal lifestyle.
Distances:
Zennor – approx. 1.5 miles
Penzance – approx. 6 miles
St Ives – approx. 6 miles
Entrance Porch
2.29m x 1.68m
Front door with glazed panels into entrance porch. Slate tiled floor, radiator, multi pane windows to each side with slate sills.
Lounge
5.3m x 5.3m
Attractive bespoke door with exposed lintel over. Magnificent room with vaulted ceilings, exposed A frames and beams. 2x Velux roof windows, multi pane sash window to front with two further multi pane sash windows to the rear all with exposed lintels. Inset woodburning stove with granite hearth, with exposed lintel over. Door to cupboard with shelving.
Study/Snug
5.28m x 2.92m
Narrowing to 7'8". Study area- Multi pane sash window to front with window seat and exposed lintel, further multi pane window to side. Radiator, ladder leading to mezzanine/storage. Velux window. Through to Snug area- 8'1"x 8'8" Multi pane sash window to rear with exposed lintel, oak flooring. Door to cupboard with shelving.
Dining Room
4.88m x 2.26m
Dual-aspect multi pane sash windows with exposed lintels to front and rear (with window seat to front). Oak flooring. Vaulted ceiling, exposed beams. Radiator.
Kitchen/Breakfast Room
4.8m x 2.77m
Multi pane sash window to front. Part slate and part oak flooring. Vertical hung radiator, Velux roof window. Attractive fitted kitchen comprising of a range of base and wall mounted units with polished granite work-top surfaces. Electric Rangemaster with splash-back and extractor. Exposed granite quoins. Space for fridge-freezer. Door to utility-
Utility Room
2.87m x 2.13m
Slate floor, radiator, double-glazed window to rear and door to side. Worcester boiler, cupboards with wooden work-top surface over. Space for washing machine and tumble dryer.
Inner Hall
Oak flooring, radiator, stairs rising with storage under.
Reading Room
2.95m x 1.68m
Oak flooring, double glazed four pane window to side, radiator.
Bedroom 3
3.4m x 2.92m
Oak flooring, radiator, two multi pane windows to rear.
Shower Room
2.3m x 2.54m
Multi pane frosted sash window to rear, tiled floor, under stairs storage cupboard, extractor, heated towel rail, W.C. corner shower, circular glass wash basin with mixer tap.
Stairs to first floor
Landing
Oak flooring, access to loft, four pane sash window to rear.
Bedroom 1
3.56m x 2.92m
Oak flooring, radiator, four pane sash window to front. Semi vaulted ceiling with exposed beams. Door to front onto external granite steps.
Bedroom 2
3.56m x 2.26m
Four pane sash window to rear, oak flooring, semi vaulted ceiling with exposed beams, radiator.
Bathroom
2.18m x 2.3m
Tiled floor, four pane sash window to front, heated towel rail, bath with shower attachment. w/c, shelved cupboard, pedestal wash basin, wall mounted mirrored cupboard above, extractor fan.
Detached Annex
Guest and family accommodation
Front door into:
Living Room/Kitchen
3.35m x 3.18m
Laminate flooring throughout, dual aspect double-glazed windows to side and front, radiator. Kitchen area- base units with wooden worktops, Belfast sink, built-in fridge.
Bedroom 1
3.18m x 2.62m
Double-glazed window to side, radiator.
Shower Room
Vanity hand basin, shower cubicle with electric shower, radiator, w/c, extractor fan.
Bedroom 2
3.07m x 1.83m
Double-glazed window to side, radiator, cupboard housing electric boiler.
Outside
Trengarth Barn can be found along 'The Tinners Way' a track with only a handful of other houses that leads onto miles of open moorland and lies just over a mile south of Zennor. There is a farm gate leading onto the private drive with a separate 2-acre field adjacent to this. Ample off-road parking leading onto majestic gardens of approximately one acre. The gardens are sensational, beautifully landscaped and very well established creating a private haven to enjoy. The annex is set near the gated entrance along with a workshop and the stone-built water house housing the bore hole.
Workshop
4.1m x 2.84m
Detached stone built. Power and light. Double doors. Pitched roof.
Council Tax:
Band D.
Services:
Electric, private water, private drainage. Oil fired central heating.
Broadband:
We understand from Openreach website that full fibre is available to the property with a download speed of 1600 Mbps and an upload speed of 115 Mbps.
What's included
Garden
Parking
TypeDetached house
Bedrooms5
Bathrooms3
HeatingOil
Location
Map loading soon
Neighborhood data on demand
Nearby essentials will load when this section comes into view.
Listed on
Mortgage calculator
Estimated monthly payment
5.095 €/mo
Down payment10 % · 102.901 €
102.901 €926.111 € loan
Term
Total repayable1.528.560 €
Interest rate4.40 %
Representative estimate · Landomo is not a mortgage broker. · Rates updated April 2026