House for sale, 86 m²
Cardiff
3 bedrooms·1 bathroom
447.841 €
5.207 €/m²
Listed Oct 30, 2026
About this listing
An Attractive Three Bedroom Semi-Detached Family Home with Character Features, South Facing Garden, Garage, Generous Driveway and Insulated Garden Office . Solar Panels Generating Approximately £1,080 Annual Income. EPC Rating B.
Overview.
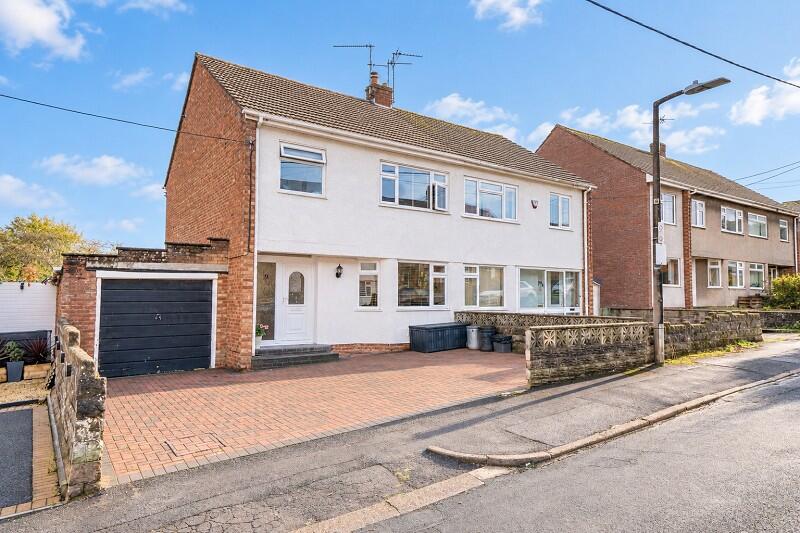
An attractive and well presented traditional three bedroom semi-detached family home occupying a convenient position within the popular village of Dinas Powys.
Offering approximately 86 sq m (926 sq ft) of accommodation, the property combines character features with modern comforts, including original herringbone woodblock flooring, a wood-burning stove and a well appointed kitchen/dining room with solid oak and granite worktops.
The house also benefits from solar panels and an impressive EPC rating of B, an increasingly attractive feature given rising energy costs.
Outside, a generous block-paved driveway provides parking for several vehicles alongside an attached garage, whilst the particularly pleasant south facing rear garden incorporates an insulated garden room/home office.
Solar Panel Installation
Solar Panels & Feed-in Tariff Income
The property benefits from a 4kWp solar photovoltaic system comprising 15 roof-mounted panels installed in December 2015, complete with a SolarEdge inverter and individual panel monitoring via an online portal and app.
The system consistently generates over 4,600kWh annually and benefits from a 25-year Feed-in Tariff agreement, together with export payments.
Based on 2026 tariff rates and typical annual generation, the system provides an estimated annual income of £1,078.70, in addition to the potential savings on electricity bills.
The installation is remotely monitored by DC Energy and benefits from a HIES insurance-backed guarantee.
Further details are available upon request.
Ground Floor
An entrance hallway retains attractive original woodblock flooring with a staircase rising to the first floor.
The front sitting room enjoys excellent natural light through a broad window and features original herringbone woodblock flooring, an exposed brick chimney breast, substantial hearth and wood-burning stove, creating a particularly comfortable reception room.
To the rear, the kitchen/dining room overlooks the garden and incorporates an extensive range of cream panelled kitchen units complemented by solid oak worktops and a substantial peninsula with contrasting marble worktop. Integrated appliances include a fridge and dishwasher together with a gas hob and cooking facilities.
There is space for a family dining table beside the rear window whilst a glazed door opens directly onto the garden terrace.
First Floor.
The staircase rises to a central landing providing access to three bedrooms and the family bathroom.
The bedrooms offer comfortable and versatile accommodation, suitable for family living, guests or those requiring additional space to work from home.
The family bathroom is fitted with a panelled bath incorporating a glazed shower screen, wash hand basin and chrome heated towel radiator, complemented by contemporary wall and floor tiling.
A window provides natural light and ventilation.
From the landing, a drop-down ladder provides access to an insulated loft space offering useful additional storage.
Frontage & Garage
The property is approached over a substantial block-paved driveway providing generous off-road parking for several vehicles.
An attached garage is positioned alongside the house and is accessed through an up-and-over garage door.
The garage also incorporates a rear-facing window overlooking the garden together with a pedestrian door providing convenient access to the rear garden.
The combination of driveway and garage provides excellent parking and storage facilities.
Rear Garden
A particularly attractive feature is the established south facing rear garden, enjoying a sunny aspect and offering an excellent setting for outdoor relaxation and entertaining.
Immediately adjoining the house are paved seating and terrace areas, whilst the garden is principally laid to lawn with a central pathway extending towards the rear boundary.
Mature hedging, established shrubs, flowering plants and planted borders create a pleasant green outlook and good privacy. Towards the rear is a greenhouse together with a substantial detached timber garden room, understood to be fully insulated and benefiting from an electricity supply and wired internet connection.
This provides an excellent home office, studio or hobbies room, offering valuable additional space separate from the main house.
Additional Information
o Tenure: Freehold
o Council Tax: Band D
o Glazing: uPVC throughout
o Services: Mains connected gas, electricity, water and drainage
o Energy Performance Certificate: Rating B
o Solar Panels: The property benefits from a solar panel installation, contributing towards its energy efficiency.
o Parking: Generous block-paved driveway and attached garage.
o Garden: South facing rear garden with insulated garden room/home office and greenhouse.
o Loft: Insulated with drop-down ladder access, providing useful storage facilities.
Location.
Georges Row is conveniently situated within the popular village of Dinas Powys, approximately 5½ miles south-west of Cardiff.
Eastbrook railway station is within a short walk, providing regular services into Cardiff city centre.
The village offers a range of independent shops, cafés, restaurants, public houses, a post office and everyday amenities together with excellent sporting and recreational facilities.
Particularly appealing for families is the recently refurbished Seel Park children's play area, accessible nearby via Highfield Close at the upper end of Georges Row.
The village Common and surrounding woodland offer attractive walking opportunities whilst local primary schools, Penarth, Barry and Cardiff are all readily accessible.
What's included
Garden
Parking
TypeSemi-detached house
Living Area86 m²
Bedrooms3
Bathrooms1
Energy ClassB
HeatingAsk Agent
Location
Map loading soon
Neighborhood data on demand
Nearby essentials will load when this section comes into view.
Listed on
Mortgage calculator
Estimated monthly payment
2.218 €/mo
Down payment10 % · 44.784 €
44.784 €403.057 € loan
Term
Total repayable665.252 €
Interest rate4.40 %
Representative estimate · Landomo is not a mortgage broker. · Rates updated April 2026