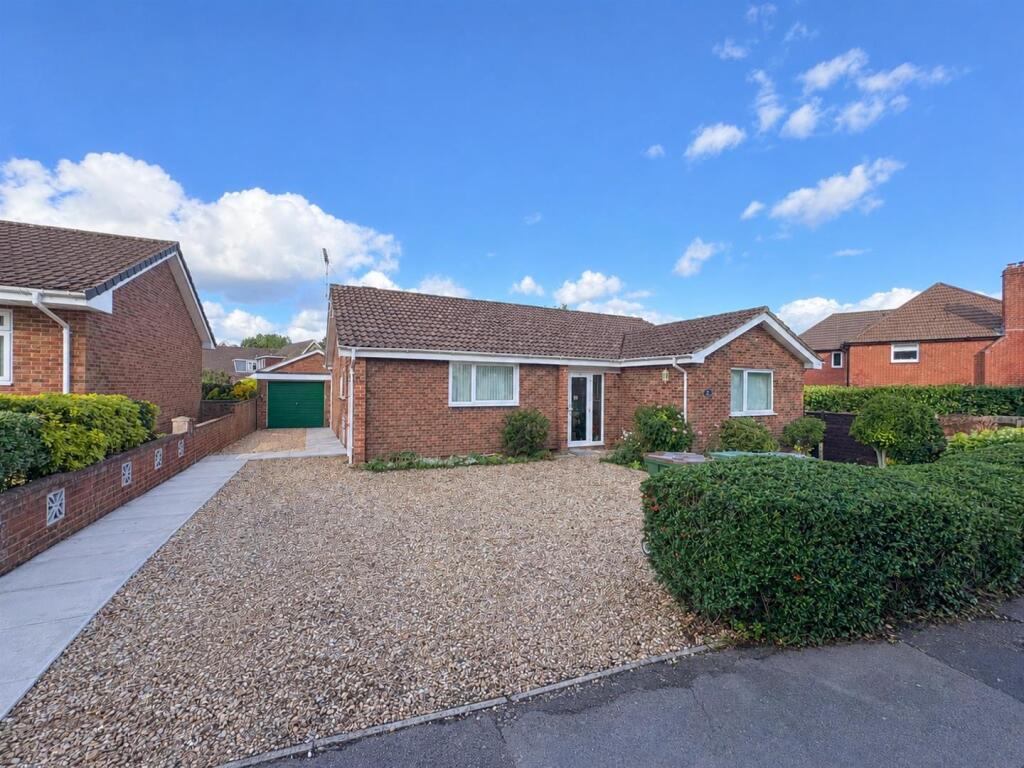
House for sale
Southampton
3 bedrooms·1 bathroom
625.590 €
Listed Oct 2, 2026
About this listing
A rarely available opportunity to acquire this well-proportioned three-bedroom detached bungalow, ideally situated in a highly sought-after location with convenient access to the local train station, shops and a range of essential amenities. The property offers spacious and versatile accommodation, comprising three well-proportioned bedrooms, a kitchen/breakfast room, separate utility room, generous lounge/dining room, re-fitted shower room, separate WC and a large conservatory. Outside, the property benefits from a driveway providing ample parking, with space if required for a caravan/boat, leading to a detached garage, together with attractive front and rear gardens. Bungalows in this desirable location rarely become available on the open market, making this an opportunity not to be missed. Early viewing is strongly recommended to avoid disappointment. Please contact us on to arrange your appointment.
Entrance Porch - An enclosed porchway with double glazed door and tiled flooring. Further front door.
Entrance Hallway - An L shaped hallway, textured coved ceiling, access to roof void via pull down ladder, access to cloak storage cupboard, access to deep shelved airing cupboard with hot tank.
Lounge/Dining Room - 5.67 max x 5.28 nar 3.94 (18'7" max x 17'3" nar 12 - An L shaped room, textured coved ceiling, window to side elevation, patio doors to conservatory, space for dining table and chairs, 2 x radiators.
Kitchen/Breakfast Room - 4.03 nar 2.72 x 3.32 nar 1.78 (13'2" nar 8'11" x 1 - Textured coved ceiling, window to front elevation, fitted range of wall and base units with granite work surface over, inset 1 1/2 bowl sink with mixer taps, built in oven, microwave oven, hob and canopy hood over, space for breakfast table and chairs, radiator.
Utility Room - 2.70 x 1.49 (8'10" x 4'10") - Textured coved ceiling, door to driveway, fitted base unit with inset sink, plumbing for washing machine, space for fridge/freezer, wall mounted boiler, laminated flooring.
Bedroom One - 4.05 x 3.97 (13'3" x 13'0") - Textured coved ceiling, window to front elevation, radiator.
Bedroom Two - 3.94 x 3.03 (12'11" x 9'11") - Textured coved ceiling, window to rear elevation, radiator.
Bedroom Three - 3.94 x 2.42 (12'11" x 7'11") - Textured coved ceiling, window to rear elevation, radiator.
Family Shower Room - 2.48 x 1.69 (8'1" x 5'6") - Skimmed ceiling, 2 x windows to rear elevation, re-fitted suite comprising double Quad shower cubicle, inset basin with vanity storage below incorporating W.C with concealed cistern, floor to ceiling tiling, heated towel rail, shaver point, underfloor heating.
Separate Cloakroom - Textured coved ceiling, window to front elevation, W.C, wash hand basin, radiator.
Front Garden - A well maintained front garden enclosed by walling and fencing, laid to lawn with borders. Agents Note: Potential for further parking, ideal for siting caravan/boat etc.
Driveway - Offering off road parking for 4 cars. Leading to:
Detached Garage - 5.36 x 2.65 (17'7" x 8'8") - Up and over door, power and light, window to side elevation.
Rear Garden - A fully enclosed rear garden offering a degree of privacy, well maintained and landscaped with areas laid to lawn with mature bedding, shrubs etc, further area laid to patio, garden shed with space behind for storage, side pedestrian access both sides of the property with garden gates, outside tap and lighting.
What's included
Garden
Parking
TypeDetached house
Bedrooms3
Bathrooms1
HeatingGas Central
Location
Map loading soon
Neighborhood data on demand
Nearby essentials will load when this section comes into view.
Listed on
Mortgage calculator
Estimated monthly payment
3.098 €/mo
Down payment10 % · 62.559 €
62.559 €563.031 € loan
Term
Total repayable929.291 €
Interest rate4.40 %
Representative estimate · Landomo is not a mortgage broker. · Rates updated April 2026