House for sale
Wooler, Kingsmead
4 bedrooms·2 bathrooms
318.979 €
Listed Sep 30, 2026
About this listing
Contemporary Family Living on an Enviable Corner Plot
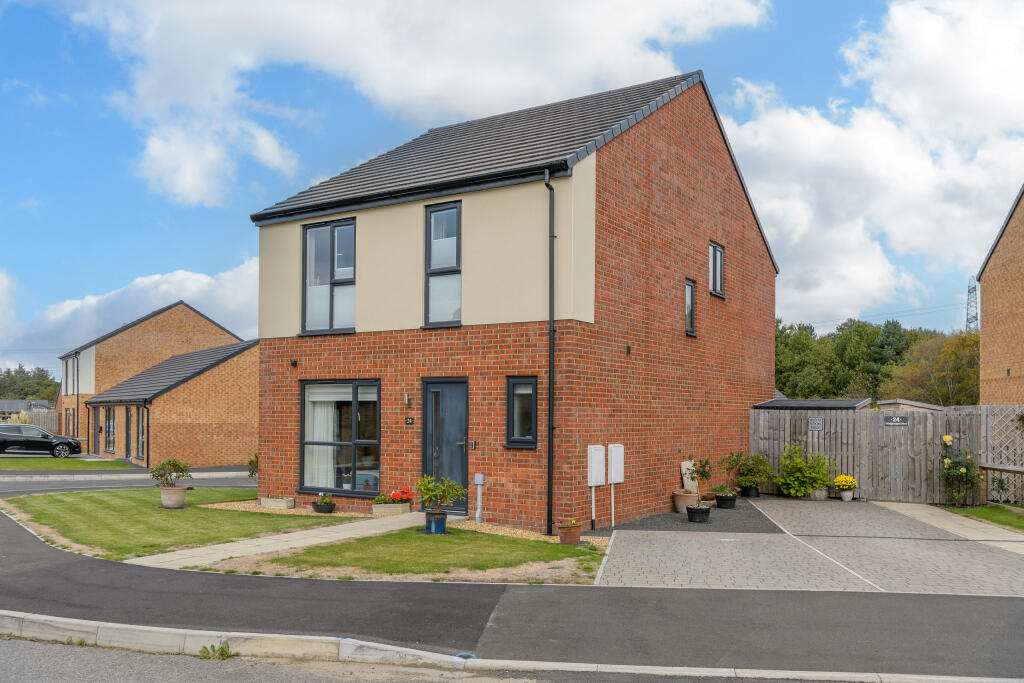
Occupying an enviable corner plot with an attractive wrap-around frontage, parking for three cars and a private rear garden, Hedgehope Drive is a beautifully presented four-bedroom home offering stylish, light-filled accommodation designed for modern family life.
Wooler – Country Living with a Thriving Town at its Heart
Set amongst the beautiful hills and open countryside of Northumberland, Wooler is a wonderfully characterful market town offering that increasingly sought-after combination of rural living and excellent everyday amenities.
The town has a thriving centre with a great mix of independent shops, cafés and traditional pubs, alongside a Co-op supermarket and a range of useful local services. There is also a doctor’s surgery and a bus station, with regular services connecting Wooler with surrounding towns and villages.
What makes Wooler particularly special, however, is its setting. Surrounded by rolling countryside and with the Cheviot Hills providing a spectacular backdrop, this is a fabulous base for anyone who enjoys walking, cycling and spending time outdoors.
It is a town with a strong sense of community and plenty of life of its own, yet step beyond its streets and some of Northumberland’s most beautiful countryside is quite literally on the doorstep.
For buyers looking for the Northumberland lifestyle without sacrificing the convenience of shops, cafés, transport links and everyday services, Wooler offers a particularly appealing balance.
Built by Ascent Homes approximately three and a half years ago, the property has the reassurance of around six and a half years remaining on its NHBC warranty, alongside double glazing, mains services and full-fibre broadband. The corner position gives the house a particularly pleasing sense of space. Lawn, paving and gravel create an attractive, low-maintenance frontage, while secure gated access leads to the rear garden from both sides. A smart dark-grey composite door opens into a welcoming hallway, where pale Glacier Oak-effect flooring flows throughout the ground floor and creates a calm, contemporary feel.
The cloakroom is unusually generous, with a privacy-glazed window, WC and wall-hung basin with vanity storage, complemented by stylish geometric tiling.
Light, Space & Contemporary Style
The sitting room is a beautifully proportioned and comfortable space, with an impressive almost floor-to-ceiling window allowing natural light to flood in. There is plenty of flexibility for furniture, while an open recess beneath the staircase provides useful additional space and discreetly houses the broadband connection and consumer unit.
To the rear, the kitchen/dining room is undoubtedly the heart of the home. Generous enough for both dining and relaxed seating, it opens directly onto the garden through bi-fold doors, creating a wonderful connection between inside and out. The kitchen itself is finished in understated pale-grey Shaker cabinetry with sophisticated mushroom-grey quartz/Silestone-style worktops. Excellent storage includes deep drawers and pull-out solutions, together with an additional section installed by the current owner which provides further cabinetry and a useful breakfast-bar area. Integrated appliances include a dishwasher and fridge freezer, complemented by an eye-level oven, five-burner AEG gas hob, stainless-steel chimney extractor and contemporary glass splashback. A recessed Blanco stainless-steel sink with drainage grooves completes the sleek finish.
A separate utility room continues the cabinetry and incorporates a black sink, space for a washing machine or washer-dryer (the owner would consider leaving her current Zanussi washer-dryer should a buyer require it) and useful additional storage.
Four Versatile Bedrooms
Upstairs, quality Brockway Lakeland Herdwick carpeting extends across the staircase and landing, where a window introduces plenty of natural light.
The principal bedroom is a generous double with room for a king-size bed, fitted wardrobes and a beautifully appointed en-suite. Finished in sophisticated cement and stone-effect tiling, the en-suite features a generous walk-in shower with overhead and handheld fittings, a chrome heated towel rail and quality Villeroy & Boch sanitaryware, including a wall-hung WC and wash basin with vanity storage.
Three further bedrooms provide excellent flexibility.
Two rear-facing rooms are both capable of accommodating double beds, with the larger also offering space for a king-size bed and freestanding wardrobe.
The fourth bedroom has been cleverly utilised by the current owner as a dressing room, with an extensive bank of fitted wardrobes. There remains room for a single bed, although it would work equally well as a dedicated home office, nursery or dressing room.
The family bathroom is beautifully finished in a lighter white marble-effect scheme. A bath with rainfall and handheld shower is complemented by contemporary wall-hung sanitaryware, vanity storage, a chrome heated towel rail and a privacy-glazed window.
A Private Garden
Outside, the rear garden has an interesting, broadly triangular shape which works particularly well with the property's corner position.
Predominantly laid to lawn and securely enclosed, it feels surprisingly private. A paved terrace adjoining the house creates an inviting setting for outdoor dining and entertaining, particularly when the bi-fold doors are opened from the kitchen.
Beyond the garden are neighbouring rooflines, established trees and glimpses towards the wider landscape, giving the space a pleasant sense of openness. Secure gated access to both sides is another practical advantage, particularly for families, pets and garden equipment.
The Finishing Touch
What sets this home apart is the combination of its corner plot, generous parking and beautifully balanced accommodation.
The sitting room is flooded with light, the kitchen/dining room provides a fabulous social heart to the house and four bedrooms allow the accommodation to adapt as family life changes. Add a principal en-suite, separate utility, stylish family bathroom and private garden, and the result is an exceptionally easy home to live in.
At only around three and a half years old, there is little to do other than settle in and enjoy it.
Contemporary, beautifully considered and occupying one of those plots that gives a modern home just that little bit more breathing space, the home is a superb proposition for anyone seeking stylish family living with comfort and practicality firmly at its heart.
Tenure: Freehold
Council Tax Band: D
EPC: B
“We are required by law to conduct anti-money laundering checks on all those selling or buying a property. Whilst we retain responsibility for ensuring checks and any ongoing monitoring are carried out correctly, the initial checks are carried out on our behalf by Lifetime Legal who will contact you once you have agreed to instruct us in your sale or had an offer accepted on a property you wish to buy. The cost of these checks is £60 (incl. VAT), which covers the cost of obtaining relevant data and any manual checks and monitoring which might be required. This fee will need to be paid by you in advance of us publishing your property (in the case of a vendor) or issuing a memorandum of sale (in the case of a buyer), directly to Lifetime Legal, and is non-refundable."
Important Note:
These particulars, whilst believed to be accurate, are set out as a general guideline and do not constitute any part of an offer or contract. Intending purchasers should not rely on them as statements of representation of fact but must satisfy themselves by inspection or otherwise as to their accuracy. Please note that we have not tested any apparatus, equipment, fixtures, fittings or services including central heating and so cannot verify they are in working order or fit for their purpose. All measurements are approximate and for guidance only. If there is any point that is of particular importance to you, please contact us and we will try and clarify the position for you.
What's included
Terrace
Parking
TypeDetached house
Bedrooms4
Bathrooms2
Energy ClassB
HeatingGas
MunicipalityWooler
Location
Map loading soon
Neighborhood data on demand
Nearby essentials will load when this section comes into view.
Listed on
Mortgage calculator
Estimated monthly payment
1.579 €/mo
Down payment10 % · 31.898 €
31.898 €287.081 € loan
Term
Total repayable473.832 €
Interest rate4.40 %
Representative estimate · Landomo is not a mortgage broker. · Rates updated April 2026