House for sale
Teignbridge, Newton Abbot
3 bedrooms·1 bathroom
329.902 €
Listed Oct 15, 2026
About this listing
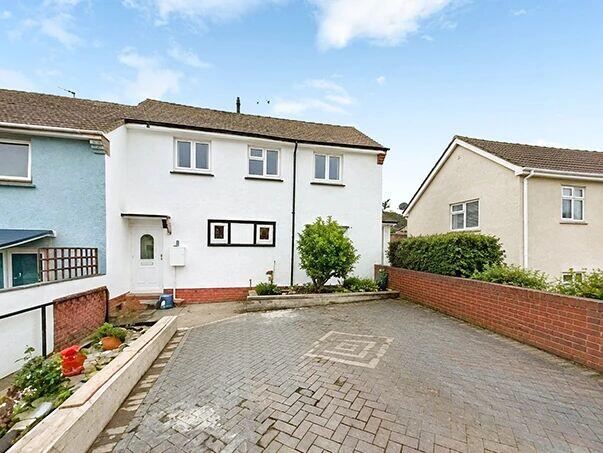
A 3 bedroom semi detached house which has been recently modernised throughout, situated on the edge of Newton Abbot close to the primary school, local shops and doctors surgery. There is a regular bus route into town where a further range of amenities can be found, as well as easy road/rail links via the A380/A38/M5 motorway, and the mainline railway station to London Paddington.
The upgraded accommodation comprises entrance hall, lounge/dining room, kitchen/breakfast room and utility room/WC. On the first floor, there are 3 good size bedrooms and a family bathroom.
To the front of the property there is off road parking for several vehicles. To the rear of the property is a generous size garden comprising a recently installed paved patio area ideal for entertaining, with steps down onto a lawned garden, and a recently constructed Summerhouse, ideal for use as a home office/hobby room with power and light.
Further features include gas central heating and uPVC double glazing.
For those seeking a spacious family house in this popular area, an internal viewing is highly recommended.
Entrance Hall
Radiator. uPVC double glazed window. Staircase rising to first floor. Understairs storage cupboard. Door through to:
Lounge/Dining Room (4.88m x 3.05m (16'0" x 10'0"))
A spacious lounge/dining room with uPVC double glazed window to front aspect. uPVC double glazed doors providing access onto the rear garden. Feature log burner with hearth and mantel over. Two double panelled radiators. TV point.
Kitchen/Breakfast Room (4.11m x 2.90m (13'6" x 9'6"))
Incorporates a range of recently fitted base units with wooden worktop surface areas over. Built in oven and hob. Stainless steel extractor hood above. One and a half bowl sink drainer unit. Part tiled walls. uPVC double glazed window overlooking the rear garden. Further range of fitted base units with wooden worktop surface areas over. Breakfast bar. Matching range of wall mounted cupboards. Downlighters. Tiled flooring. Radiator. Door through to
Utility Room/WC (1.80m x 1.52m (5'11" x 5'0"))
Plumbing for washing machine. Space for further appliance. uPVC half double glazed door to rear garden. Low level WC. uPVC double glazed window.
First Floor Landing
uPVC double glazed window. Cupboard housing gas boiler for hot water and central heating system.
Bedroom 1 (4.88m x 2.64m (16'0" x 8'8"))
Two radiators. uPVC double glazed window overlooking the front and rear. Built-in cupboard.
Bedroom 2 (3.28m x 2.03m (10'9" x 6'8"))
Radiator. uPVC double glazed window overlooking the rear.
Bedroom 3 (2.69m x 2.21m (8'10" x 7'3"))
uPVC double glazed window to the front. Radiator.
Bathroom
Panelled bath with fitted shower. Inset wash-hand basin with cupboard space below. Low level w/c. Partly tiled walls. Extractor fan. Hatch to the roof space. Obscure uPVC double glazed window.
Outside
To the front of the property, there is a paved driveway with off road parking for several cars, with range of shrub borders and path leading to the front door.
Summerhouse (7.00m x 6.20m (23'0" x 20'4"))
A spacious Summerhouse having recently been constructed with power, light and uPVC double glazed window and door. USB points. WC. Ideal as a home office/hobby room.
Agent's Note
Council Tax Band: 'B' 2111.50 for 2026/27
EPC Rating: 'D'
Long Term Flood Risk: Very Low
What's included
Garden
Parking
TypeSemi-detached house
Bedrooms3
Bathrooms1
HeatingAsk Agent
MunicipalityTeignbridge
Location
Map loading soon
Neighborhood data on demand
Nearby essentials will load when this section comes into view.
Listed on
Mortgage calculator
Estimated monthly payment
1.634 €/mo
Down payment10 % · 32.990 €
32.990 €296.912 € loan
Term
Total repayable490.058 €
Interest rate4.40 %
Representative estimate · Landomo is not a mortgage broker. · Rates updated April 2026