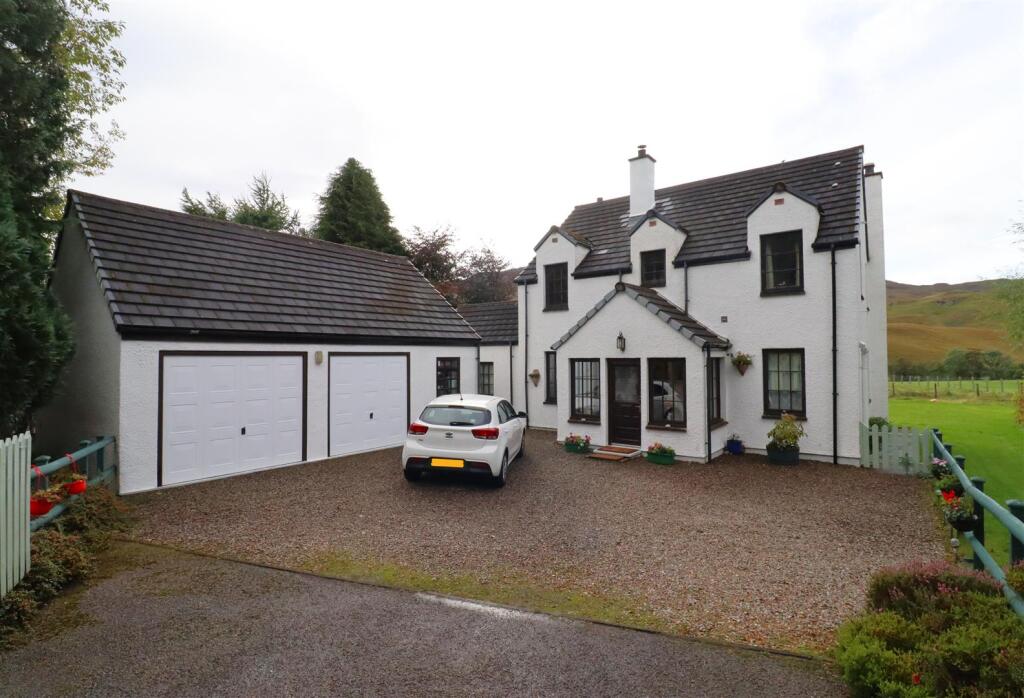
House for sale, 138 m²
Inverness
3 bedrooms·2 bathrooms
401.118 €
2.907 €/m²
Listed Oct 8, 2026
About this listing
An excellent opportunity to purchase a 3-bedroom, detached house in a peaceful, rural setting. This property boasts bright and inviting living space with well-proportioned rooms, uninterrupted hillside views and generous garden grounds offerings a stunning family home.
The ground floor accommodation comprises porch, hallway with exposed stone fireplace, open plan lounge and kitchen which leads into the dining room, double bedroom with ensuite WC and vestibule which gives access to the rear garden. On the first floor the landing gives way to two good-sized double bedrooms, both benefiting from built-in wardrobes and lovely views. The spacious family bathroom completes the accommodation. This property benefits from oil fire central heating, two wood burning stoves and double glazing throughout.
Considerable private garden grounds wrap-around the property with a well-maintained lawn space and mature trees offering privacy between neighbouring properties. Detached double garage with workshop and driveway with ample parking space for multiple vehicles are to the front of the property.
Appealing to a range of buyers looking to indulge in countryside living, early viewing is advised to fully appreciate this property and its situation.
Accommodation -
Porch - 3.00 x 1.52 (9'10" x 4'11") - Front external door and access into the hallway. Front facing windows looking out onto the garden and driveway.
Hallway - 3.44 to 2.60 x 3.21 to 1.71 (11'3" to 8'6" x 10'6" - Provides access into the open plan lounge and kitchen, stairs to the first floor and one large under stair storage cupboard. Wood burning stove with exposed brick hearth.
Open Plan Lounge & Kitchen - 8.15 x 5.16 x 3.85 (26'8" x 16'11" x 12'7") - Open plan lounge and kitchen which leads through to the dining area, bedroom and vestibule.
Lounge - Living space with wood burning stove providing a cosy focal point to the room and double aspect windows to the side and rear overlooking the surrounding countryside.
Kitchen - Wooden base mounted cabinets with worktop space with one and a half bowl stainless steel sink, tiled splash back and electric stove. Space for white goods and range cooker, integrated oven, informal dining space, pantry area with floor to ceiling shelved cabinets, access to ground floor bedroom and vestibule. Rear facing windows.
Dining Area - 3.20 x 3.07 (10'5" x 10'0") - Formal dining area access from the lounge double aspect windows to the side and front of the property.
Bedroom Three - 4.10 to 2.95 x 2.88 (13'5" to 9'8" x 9'5") - Double bedroom located on the ground floor with double aspect windows to the front and rear of the property with ensuite WC.
Wc - 1.80 x 0.94 (5'10" x 3'1") - Wash hand basin, WC, half tiled walls and extractor fan.
Vestibule - 2.29 to 1.55 x 1.94 (7'6" to 5'1" x 6'4") - Two built-in storage cupboards and external door leading out into the garden grounds.
Landing - 1.86 x 1.77 (6'1" x 5'9") - Provides access to all first floor accommodation. Loft hatch with fitted ladder leading to partially floored loft space.
Bedroom One - 4.66 x 3.07 (15'3" x 10'0") - Double bedroom with two built-in, double wardrobes and rear facing window.
Bedroom Two - 4.52 x 3.57 (14'9" x 11'8") - Double bedroom with two single, built-in wardrobes and double aspect windows to the side and rear of the property.
Bathroom - 3.47 x 3.07 (11'4" x 10'0") - Wash hand basin, bath, shower, WC, shelved airing cupboard with space for white goods, shaving point and front and side facing windows.
Garden - Generous garden grounds surround the property with a well-maintained lawn space, mature trees including cherry and fruit trees, access to the oil tank, paved pathway around the house which gives access to the boiler. Picturesque views across the surrounding country and hillside.
View From Garden -
Driveway & Garage - 6.21 x 5.90 & 4.23 x 2.01 (20'4" x 19'4" & 13'10" - Private driveway with parking space for multiple vehicles. Detached, double garage with separate workshop space. Measurements shown above are internal garage and workshop measurements.
Extras - This property is being sold as seen. Fitted floor coverings, light fittings, curtains, poles, tracks and blinds, free standing white goods and integrated appliances are to be included in the sales price. The seller of the property may be open to negotiating the inclusion of sale of some items of furniture within the property. The items open to negotiation will be decided nearer the point of sale.
Services - The subjects benefit from mains electricity. Water is from a private supply on a nearby hill which is owned by Strathconon Estate. There is also a potable well to the side of the property. Drainage is by way of septic tank which is located within the garden grounds of Am Bothan. Phone line and broadband connectivity available. The boiler is located outside at the rear of the property has been serviced recently.
Epc Band - EPC Band C.
Council Tax - The current council tax is Band E. Please be aware that this may be subject to change upon sale.
Viewings - By arrangement through the South Forrest Property department on or .
What's included
Garden
Garage
Parking
TypeDetached house
Living Area138 m²
Bedrooms3
Bathrooms2
Energy ClassC
HeatingOil, Wood Burner
Location
Map loading soon
Neighborhood data on demand
Nearby essentials will load when this section comes into view.
Listed on
Mortgage calculator
Estimated monthly payment
1.986 €/mo
Down payment10 % · 40.112 €
40.112 €361.006 € loan
Term
Total repayable595.846 €
Interest rate4.40 %
Representative estimate · Landomo is not a mortgage broker. · Rates updated April 2026