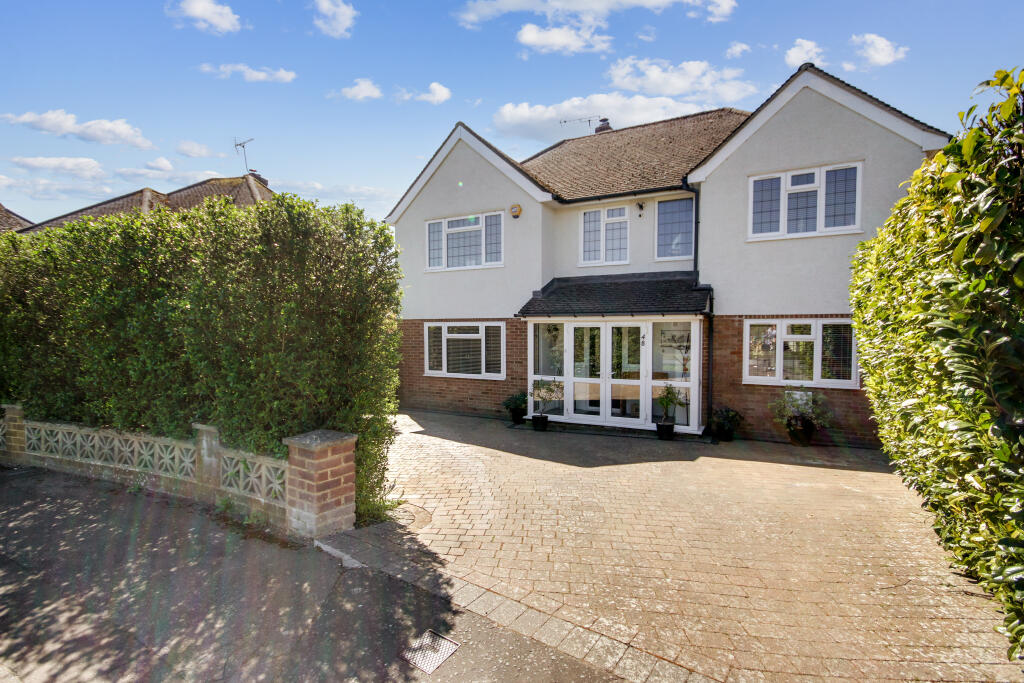
House for sale, 166 m²
Redhill
4 bedrooms·2 bathrooms
962.211 €
5.797 €/m²
Listed Sep 8, 2026
About this listing
An impressive and substantially extended four-bedroom detached family home, ideally situated on the ever-popular Imberhorne estate. This prime location offers convenient access to highly regarded primary and secondary schools, is within walking distance of the mainline station, and is just a short stroll from East Grinstead’s charming historic Tudor High Street. The property also enjoys easy reach of the picturesque Worth Way bridlepath, perfect for walking and cycling.
This exceptional home has been thoughtfully extended to create a truly stunning open-plan kitchen, dining and living space across the rear of the property—an ideal hub for modern family life and entertaining. The kitchen is beautifully appointed with solid granite worktops and a comprehensive range of integrated appliances, including a tower fridge and freezer, microwave, dishwasher, washing machine, dryer, and an impressive range cooker.
The ground floor further benefits from engineered solid oak flooring throughout, adding warmth and quality, while the separate living room to the front enjoys a double aspect, flooding the space with natural light, and features a Clear View log burner for a cosy focal point.
Upstairs, the property continues to impress with a significant extension creating a luxurious principal suite. This expansive space leads through to a large dressing room fitted with bespoke wardrobes and on to a stylish ensuite. Three additional well-proportioned bedrooms are served by a beautifully finished family bathroom, complete with a freestanding bath and a separate Mira shower.
Externally, the west-facing rear garden is a standout feature—offering a high degree of privacy and the perfect setting for afternoon and evening sun. To the front, a generous driveway provides off-road parking for multiple vehicles.
This is a rare opportunity to acquire a beautifully extended family home in a sought-after location, combining space, style, and convenience in equal measure.
Accommodation:
Ground Floor:
Porch:
11' 6" x 4' 5" (3.51m x 1.35m)
Entrance Hall:
11' 6" x 8' 9" (3.51m x 2.67m)
Living Room:
13' 2" x 21' 2" (4.01m x 6.45m)
WC:
3' 10" x 9' 8" (1.17m x 2.95m)
Snug:
8' 9" x 11' 5" (2.67m x 3.48m)
Open-Plan Kitchen / Living Space:
17' 8" x 26' 4" (5.38m x 8.03m)
First Floor:
Master Bedroom:
8' 9" x 14' 3" (2.67m x 4.34m)
Dressing Room:
9' 9" x 14' 5" (2.97m x 4.39m)
Ensuite:
9' 9" x 8' 6" (2.97m x 2.59m)
Bedroom Two:
11' 6" x 11' 11" (3.51m x 3.63m)
Bedroom Three:
11' 10" x 9' 6" (3.61m x 2.90m)
Bedroom Four:
8' 10" x 7' 4" (2.69m x 2.24m)
Family Bathroom:
11' 7" x 6' 8" (3.53m x 2.03m)
What's included
Parking
Key Stats
Key Stats
TypeDetached house
Living Area166 m²
Bedrooms4
Bathrooms2
HeatingGas, Double Glazing, Central, Gas Central, Wood Burner
Location
Map loading soon
Neighborhood data on demand
Nearby essentials will load when this section comes into view.
Listed on
Mortgage calculator
Estimated monthly payment
4.764 €/mo
Down payment10 % · 96.221 €
96.221 €865.990 € loan
Term
Total repayable1.429.330 €
Interest rate4.40 %
Representative estimate · Landomo is not a mortgage broker. · Rates updated April 2026