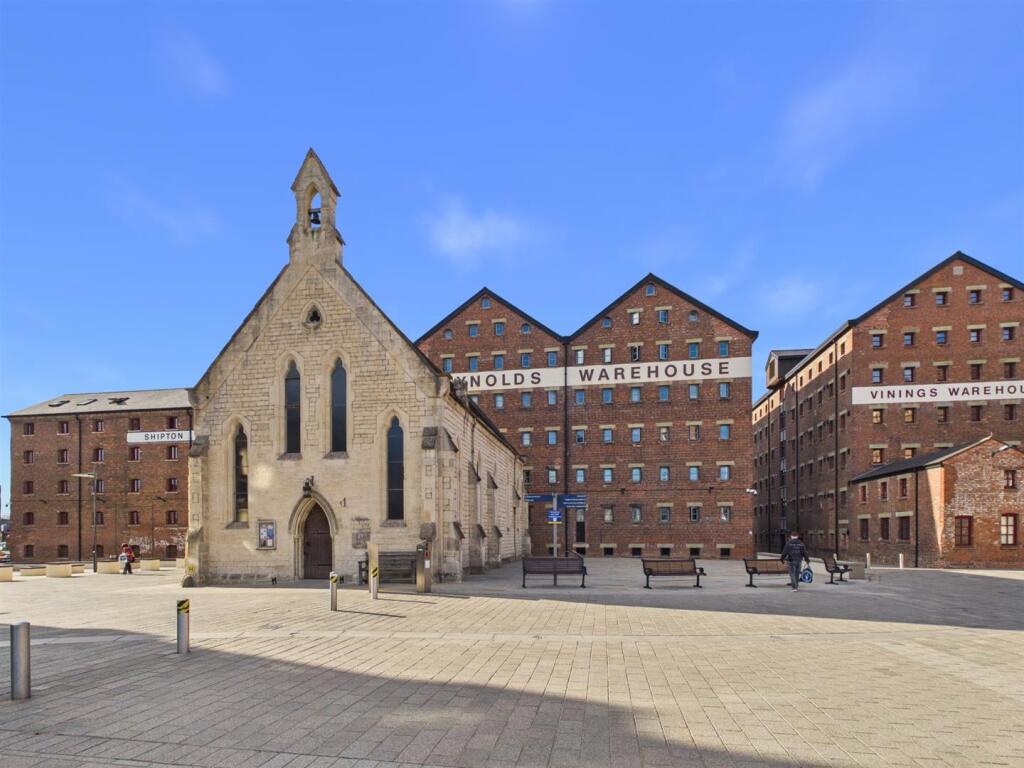
2-bed apartment for sale
Gloucester, Linden
2 bedrooms·2 bathrooms
224.959 €
Listed Oct 8, 2026
About this listing
Murdock & Wasley are delighted to offer this impressive executive two-bedroom, fifth-floor apartment within the iconic Double Reynolds Warehouse, situated in the heart of the ever-popular Gloucester Docks.
The apartment is accessed via both lift and stairs and offers a superb combination of character, heritage and contemporary living. The master bedroom benefits from a recently refurbished en-suite shower room, providing a modern and stylish addition.
The property enjoys an enviable waterside location, close to the Docks' excellent selection of restaurants, bars, cafés and leisure facilities, with Gloucester city centre also within easy reach.
An excellent opportunity to acquire a spacious two-bedroom apartment within one of Gloucester's most distinctive and sought-after residential developments.
Communal Entrance - Approached via secure front door, intercom system, stairs to all floors, lift to all floors.
Entrance Hall - Accessed via wooden door, intercom system, power points, wall mounted radiator, door to utility cupboard providing plumbing for a washing machine. Doors lead off:
Lounge Area - Television point, data point, power points, inset ceiling spotlights, rear aspect double glazed window, rear aspect double glazed door leading to juliet balcony. Opening leads off:
Kitchen Diner - Range of base, drawer and wall mounted units, laminate worksurfaces, one and a half bowl sink unit with mixer tap over. Appliance points, power points, integral cooker and electric hob with extractor hood over, integral fridge/freezer and dishwasher. Breakfast bar, wall mounted heater, inset ceiling spotlights, tiled flooring.
Bedroom One - Power points, wall mounted heater, inset ceiling spotlights, rear aspect double glazed window. Door leads off:
Ensuite - Suite comprising low level wc, wall mounted wash hand basin with mixer tap over and storage below, step in cubicle with shower over, wall mounted heated towel rail, shaver point, extractor fan, inset ceiling spotlights.
Bedroom Two - Power points, wall mounted heater, inset ceiling spotlights, rear aspect double glazed windows.
Bathroom - Suite comprising low level wc, pedestal wash hand basin with mixer tap over, panelled bath with taps and shower over, wall mounted heated towel rail, partly tiled walls, tiled flooring, inset ceiling spotlights.
Storage & Bin Store - In the under croft the building a storage cage is allocated for the property. A bin and bike store also resides on the same level.
Parking - Secure allocated parking for one vehicle.
Tenure & Charges - Leasehold
Management Company: Ash & Co
Lease Length: 200 years less 10 days from 1 January 1992
Service Charge: Circa £3,939 pa.
Ground Rent: £0
Part covers normal shared building maintenance, management and insurances; just over 40% covers Docks Service Charge (DSC) including security, CCTV, cleaning and maintenance for the private Docks estate, operated by GDECL
Services - Mains water, electricity and drainage.
Local Authority - Gloucester City Council
Tax Band: C
History - Double Reynolds Warehouse was originally constructed in 1840 as Sturges Warehouse and was used throughout the 19th century as a grain and flour store by J. Reynolds & Co. The building was sympathetically converted into residential apartments in 2004–2005, retaining its historic character whilst providing modern accommodation.
Awaiting Vendor Approval - Details are yet to be approved by the vendor and may be subject to change. Please contact the office for more information.
What's included
Cellar
Bedrooms2
Bathrooms2
SubtypeStandard flat
Energy ClassD
HeatingElectric
Location
Map loading soon
Neighborhood data on demand
Nearby essentials will load when this section comes into view.
Listed on
Mortgage calculator
Estimated monthly payment
1.114 €/mo
Down payment10 % · 22.496 €
22.496 €202.463 € loan
Term
Total repayable334.168 €
Interest rate4.40 %
Representative estimate · Landomo is not a mortgage broker. · Rates updated April 2026