House for sale
East Hampshire, Sleaford, Headley
3 bedrooms·1 bathroom
656.129 €
Listed Oct 12, 2026
About this listing
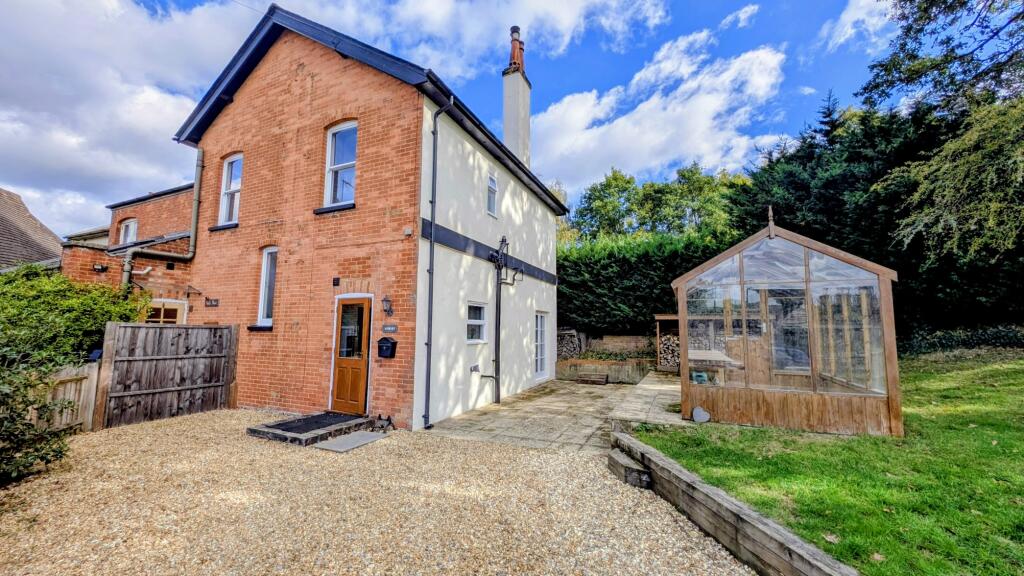
Beautifully presented to a high specification throughout, this three bedroom semi-detached Grade II listed Victorian house forms part of a former public house and benefits from a thoughtful renovation whilst retaining its period charm including high ceilings, sliding sash windows and original parquet floors.
ACCOMMODATION (sizes are approximate and for guidance only)
Part-glazed entrance door to
REFITTED KITCHEN 3.47m x 2.2m, double aspect, deep enamel sink unit with cupboards below, range of matching seafoam-coloured wall, base and drawer units with fitted work surfaces over, built-in four-ring induction hob with fitted tiled splashback, extractor hood over and built-in electric oven below, built-in dishwasher, built-in fridge and freezer, extractor fan, tiled floor with under-floor heating, double glazed window, secondary double glazed window
SITTING ROOM 6.96m x 4.86m x 3.26m, double aspect, brick-built fireplace with slate hearth and fitted wood burner, two electric radiators, double glazed window, secondary double glazed window, French doors with secondary double glazed panel to side, original parquet floor, walk-in storage cupboard with light and original door
INNER HALLWAY tiled floor, radiator, stairs to landing, double glazed window, secondary double glazed window, door to
REFITTED CLOAKROOM low-level wc, inset wash hand basin, extractor fan, tiled floor
STAIRS TO FIRST FLOOR LANDING double glazed window, secondary double glazed window, access to loft space with twin glazed windows, radiator, airing cupboard housing fitted tank and fitted water softener
BEDROOM 1 4.85m x 3.37m, double glazed window, secondary double glazed window, electric radiator, timber floor, raised claw-foot double-ended bath with central mixer taps
BEDROOM 2 3.41m x 2.71m, double glazed window, secondary double glazed window, electric radiator, timber floor
BEDROOM 3 2.98m maximum plus built-in double wardrobe cupboard x 2.35m, double glazed window, secondary double glazed window, electric radiator, colour-washed timber floor
REFITTED SHOWER ROOM double shower cubicle, inset wash hand basin cupboard below, concealed-cistern low-level wc, ladder radiator, tiled floor, double glazed window, secondary double glazed window
FRONT timber gates opening to shingle driveway with parking for several vehicles, leading to
DETACHED GARAGE: 4.49m x 3.4m, swing door, fully-insulated, power, light and heating, double glazed window, currently sub-divided to create a GYM: 4.5m x 2.07m, fully-insulated, power, light and under-floor heating, double glazed window and could easily serve as a home office if preferred; the interior wall is removeable and could therefore convert back to a garage for two cars
REAR GARDEN extending to approximately .34 of an acre, predominately laid to lawn, mature Oak, evergreen shrub borders, timber fencing, log store, Timber-framed Greenhouse: 2.05m x 2.73m, Timber Garden Shed: 4.2m x 3.1m
AGENTS NOTE 1: shared septic tank / drainage; Maintenance charge currently £283 per quarter
AGENTS NOTE 2: Designated a Grade II listed building by Historic England on 15/08/85 (List Entry Number: 1339009)
COUNCIL TAX BAND: D
EPC RATING: E
What's included
Parking
Fireplace
TypeSemi-detached house
Bedrooms3
Bathrooms1
Energy ClassE
HeatingElectric, Wood Burner
MunicipalityEast Hampshire
Location
Map loading soon
Neighborhood data on demand
Nearby essentials will load when this section comes into view.
Listed on
Mortgage calculator
Estimated monthly payment
3.249 €/mo
Down payment10 % · 65.613 €
65.613 €590.516 € loan
Term
Total repayable974.656 €
Interest rate4.40 %
Representative estimate · Landomo is not a mortgage broker. · Rates updated April 2026