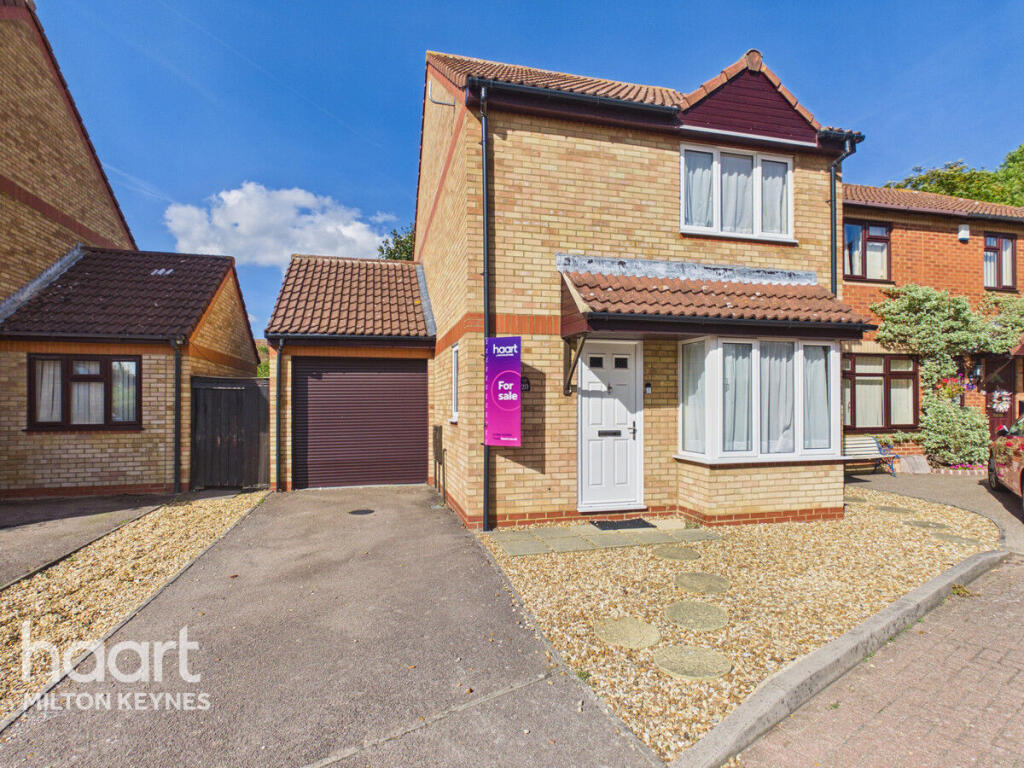
House for sale
Milton Keynes, Walnut Tree, Walton
3 bedrooms·1 bathroom
477.185 €
Listed Oct 9, 2026
About this listing
An exceptional detached three-bedroom family home offering the perfect blend of modern living and daily convenience in the highly sought-after neighborhood of Walnut Tree.
Perfectly positioned just a short stroll from local amenities, including the Tesco Express, this home offers an enviable lifestyle for growing families. It sits within the premium catchment area for Heronshaw School (infants) and Heronsgate School (juniors), both located right in the heart of the Walnut Tree community. For older children, the property is in the immediate catchment for the prestigious Walton High (Walnut Tree Campus), allowing kids a safe, short walk to school from reception all the way through to sixth form. Commuters will also love the unbeatable, swift access to the M1 motorway, making weekday travel effortless.
Step inside to a welcoming entrance hall and a convenient downstairs cloakroom. The heart of the home features a beautifully presented, bright lounge that flows seamlessly into a versatile conservatory, flooding the space with natural light and opening directly onto the outdoor living area. Adjacent, the kitchen and dining area comes fully equipped with appliances, creating an ideal layout for both family meals and evening entertaining. Practicality is built-in, with direct internal access from the kitchen into the single garage, which is fully powered with electrics—perfect for a utility space, workshop, or secure storage.
Upstairs, the first floor serves as a restful retreat. The generous master bedroom is a quiet sanctuary complete with stylish fitted wardrobes, complemented by a second double bedroom and a well-proportioned single room. A sleek, modern family bathroom suite finishes the upper level beautifully.
The lifestyle appeal continues outside with a spacious and well-maintained rear garden. Cleverly designed with a mix of lawn and gravelled areas, it offers a peaceful, private backdrop for summer barbecues, children's play, or outdoor dining. To the front, excellent kerb appeal is matched by a private driveway providing effortless off-road parking right in front of the garage. Exclusively available through haart estate agents Milton Keynes, call today to book your viewing appointment.
Disclaimer
haart Estate Agents also offer a professional, ARLA accredited Lettings and Management Service. If you are considering renting your property in order to purchase, are looking at buy to let or would like a free review of your current portfolio then please call the Lettings Branch Manager on the number shown above.
haart Estate Agents is the seller's agent for this property. Your conveyancer is legally responsible for ensuring any purchase agreement fully protects your position. We make detailed enquiries of the seller to ensure the information provided is as accurate as possible. Please inform us if you become aware of any information being inaccurate.
What's included
Garden
Parking
TypeDetached house
Bedrooms3
Bathrooms1
HeatingAsk Agent
Location
Map loading soon
Neighborhood data on demand
Nearby essentials will load when this section comes into view.
Listed on
Mortgage calculator
Estimated monthly payment
2.363 €/mo
Down payment10 % · 47.719 €
47.719 €429.466 € loan
Term
Total repayable708.840 €
Interest rate4.40 %
Representative estimate · Landomo is not a mortgage broker. · Rates updated April 2026