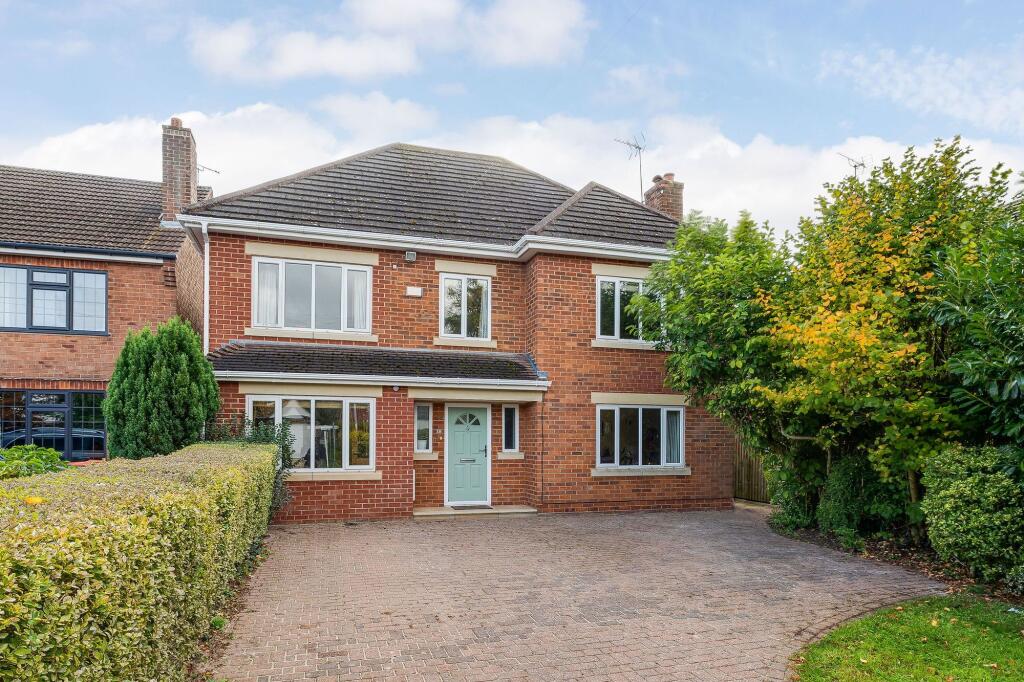
House for sale, 173 m²
Chester, Upton, Upton-by-Chester
4 bedrooms·3 bathrooms
835.971 €
4.832 €/m²
Listed Oct 20, 2026
About this listing
Situated along one of Upton's most desirable residential roads, Upton Lane is a substantial four-bedroom detached family home offering generous living space, four double bedrooms and a private rear garden. Originally dating from the 1950s, the property was extensively reconfigured around the turn of the millennium to create versatile accommodation across three floors. It is offered for sale with no onward chain.
A spacious entrance hallway provides a welcoming first impression, with glazed double doors opening into the impressive living and dining room. This dual-aspect space enjoys plenty of natural light, with a large front window and French doors leading onto the rear garden. A feature gas fireplace with marble detailing adds warmth and character.
A second reception room offers excellent flexibility for family life. Currently used as a study and gym, it could equally serve as a playroom, snug or additional sitting room. A convenient downstairs WC completes the hallway accommodation.
The kitchen and breakfast room is particularly spacious, with ample room for informal dining alongside an extensive range of fitted cabinetry. Engineered oak flooring and large windows create a bright, welcoming space, while recently updated appliances include a Neff induction hob, electric oven and microwave.
Adjoining the kitchen is a generous utility room with additional storage, laundry facilities and a second sink. A further hob and oven provide useful extra cooking space when entertaining, while a door leads directly into the garden.
Outside, the south-westerly facing rear garden enjoys a good degree of privacy, with mature hedging and established planting surrounding a generous lawn. An original stone boundary wall adds character, while a recently installed garden shed provides useful storage. The garden is particularly well positioned for afternoon and evening sunshine.
The first floor has a spacious landing leading to three excellent double bedrooms, each enjoying an attractive outlook. The principal bedroom is particularly spacious and benefits from its own en-suite bathroom, complete with a whirlpool bath and separate shower.
The remaining bedrooms on this level are equally well proportioned. One overlooks the rear garden, while another enjoys a lovely outlook towards a mature magnolia tree at the front of the property.
A generous family bathroom serves this floor, featuring a modern white suite with a separate bath and shower, vanity storage and a heated towel rail.
The second floor provides a further spacious double bedroom, filled with natural light from two roof windows. With its own en-suite shower room and access to useful eaves storage, this level offers excellent privacy for older children, guests or extended family.
Upton Lane is ideally placed for family life, with Upton Golf Club, local schools and village amenities all within easy reach. The Countess of Chester Hospital, Bache railway station and Chester Zoo are also nearby, alongside convenient access to the motorway network.
With four generous double bedrooms, three bathrooms and flexible living accommodation, 38 Upton Lane offers, an excellent opportunity for growing families. Its sought-after location and the benefit of no onward chain add to its appeal.
EPC Rating: D
What's included
Garden
Parking
TypeDetached house
Living Area173 m²
Bedrooms4
Bathrooms3
Energy ClassD
HeatingAsk Agent
Location
Map loading soon
Neighborhood data on demand
Nearby essentials will load when this section comes into view.
Listed on
Mortgage calculator
Estimated monthly payment
4.139 €/mo
Down payment10 % · 83.597 €
83.597 €752.374 € loan
Term
Total repayable1.241.805 €
Interest rate4.40 %
Representative estimate · Landomo is not a mortgage broker. · Rates updated April 2026