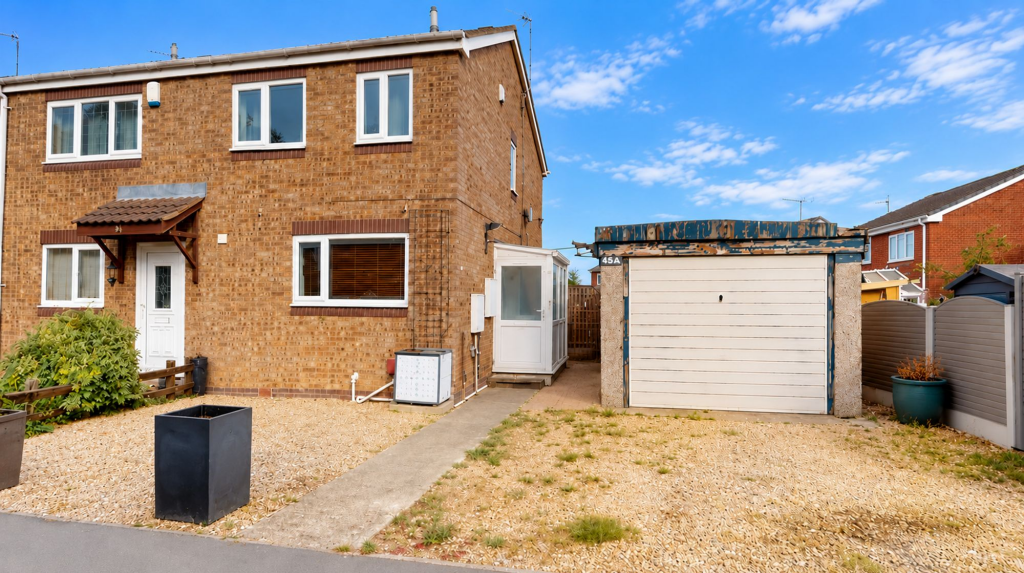
House for sale, 55 m²
Doncaster
2 bedrooms·1 bathroom
190.965 €
3.472 €/m²
Listed Oct 19, 2026
About this listing
Offered to the market chain free, this well-presented two-bedroom semi-detached property is ideal for first-time buyers looking to take their first step onto the property ladder. Featuring a spacious living room, fitted kitchen, conservatory and enclosed rear garden, the property offers comfortable living accommodation with plenty of potential to make it your own. With neutral interiors throughout, a detached garage and a convenient location in Balby, this home is an excellent opportunity for buyers seeking a practical and welcoming place to call home.
Living Room
The spacious living room provides a comfortable setting for everyday relaxation, with neutral décor and soft carpeting creating a welcoming atmosphere. A fireplace with an oak-effect surround and decorative mosaic tiling provides an attractive focal point, while the open staircase adds character to the room. Glazed doors lead through to the conservatory, allowing natural light to flow into the room and providing a connection to the rear garden.
Kitchen
The fitted kitchen offers a practical layout with a range of light wood-effect wall and base units, complemented by light worktops and tiled splashbacks. Integrated cooking appliances include an electric hob, oven and stainless steel extractor hood, while the kitchen also benefits from a stainless steel sink and drainer. Wood-effect flooring provides a practical finish, while the large window allows natural light to fill the space.
Conservatory
Providing additional living space, the conservatory is a bright and versatile area overlooking the rear garden. Surrounded by windows and finished with tiled flooring, this space would be ideal for a small dining area, reading corner or somewhere to relax while enjoying views of the outdoors.
Bedroom One
The spacious master bedroom offers a comfortable retreat, with neutral walls and soft carpeting creating a relaxing atmosphere. A large window allows natural light into the room, while an extensive range of fitted wardrobes, including mirrored sliding doors, provides excellent storage without compromising on floor space.
Bedroom Two
The second bedroom is a versatile space, finished with neutral décor and carpeting. A window provides natural light, while the layout would comfortably suit a single bedroom, nursery or home office, depending on individual requirements.
Bathroom
The family bathroom is finished in a contemporary style, featuring neutral stone-effect wall tiling and wood-effect flooring. A white bathroom suite comprises a bathtub with an overhead shower, W/C and wash basin set within a vanity unit offering useful storage. A chrome heated towel rail adds a modern touch, while the frosted window provides natural light and privacy.
Outside
To the rear of the property is an enclosed, low-maintenance garden, predominantly laid with paving to create a generous outdoor space. Ideal for outdoor seating, summer barbecues or entertaining family and friends, the garden offers plenty of room for garden furniture and potted plants.
The property benefits from a low-maintenance front garden with decorative gravel and established shrubs, creating a welcoming approach. A pathway leads towards the entrance, while the detached garage provides valuable additional storage or space for a vehicle, subject to suitability.
EPC Rating: C
Living Room
4.48m x 3.5m
The spacious living room provides a comfortable setting for everyday relaxation, with neutral décor and soft carpeting creating a welcoming atmosphere. A fireplace with an oak-effect surround and decorative mosaic tiling provides an attractive focal point, while the open staircase adds character to the room. Glazed doors lead through to the conservatory, allowing natural light to flow into the room and providing a connection to the rear garden.
Kitchen
3.37m x 3.5m
The fitted kitchen offers a practical layout with a range of light wood-effect wall and base units, complemented by light worktops and tiled splashbacks. Integrated cooking appliances include an electric hob, oven and stainless steel extractor hood, while the kitchen also benefits from a stainless steel sink and drainer. Wood-effect flooring provides a practical finish, while the large window allows natural light to fill the space.
Conservatory
2.37m x 3.15m
Providing additional living space, the conservatory is a bright and versatile area overlooking the rear garden. Surrounded by windows and finished with tiled flooring, this space would be ideal for a small dining area, reading corner or somewhere to relax while enjoying views of the outdoors.
Bedroom One
3.45m x 2.75m
The spacious master bedroom offers a comfortable retreat, with neutral walls and soft carpeting creating a relaxing atmosphere. A large window allows natural light into the room, while an extensive range of fitted wardrobes, including mirrored sliding doors, provides excellent storage without compromising on floor space.
Bedroom Two
3.37m x 2.61m
The second bedroom is a versatile space, finished with neutral décor and carpeting. A window provides natural light, while the layout would comfortably suit a single bedroom, nursery or home office, depending on individual requirements.
Bathroom
2.47m x 1.51m
The family bathroom is finished in a contemporary style, featuring neutral stone-effect wall tiling and wood-effect flooring. A white bathroom suite comprises a bathtub with an overhead shower, W/C and wash basin set within a vanity unit offering useful storage. A chrome heated towel rail adds a modern touch, while the frosted window provides natural light and privacy.
Garden
To the rear of the property is an enclosed, low-maintenance garden, predominantly laid with paving to create a generous outdoor space. Ideal for outdoor seating, summer barbecues or entertaining family and friends, the garden offers plenty of room for garden furniture and potted plants.
What's included
Parking
Fireplace
TypeSemi-detached house
Living Area55 m²
Bedrooms2
Bathrooms1
Energy ClassC
HeatingAsk Agent
Location
Map loading soon
Neighborhood data on demand
Nearby essentials will load when this section comes into view.
Listed on
Mortgage calculator
Estimated monthly payment
946 €/mo
Down payment10 % · 19.097 €
19.097 €171.868 € loan
Term
Total repayable283.671 €
Interest rate4.40 %
Representative estimate · Landomo is not a mortgage broker. · Rates updated April 2026