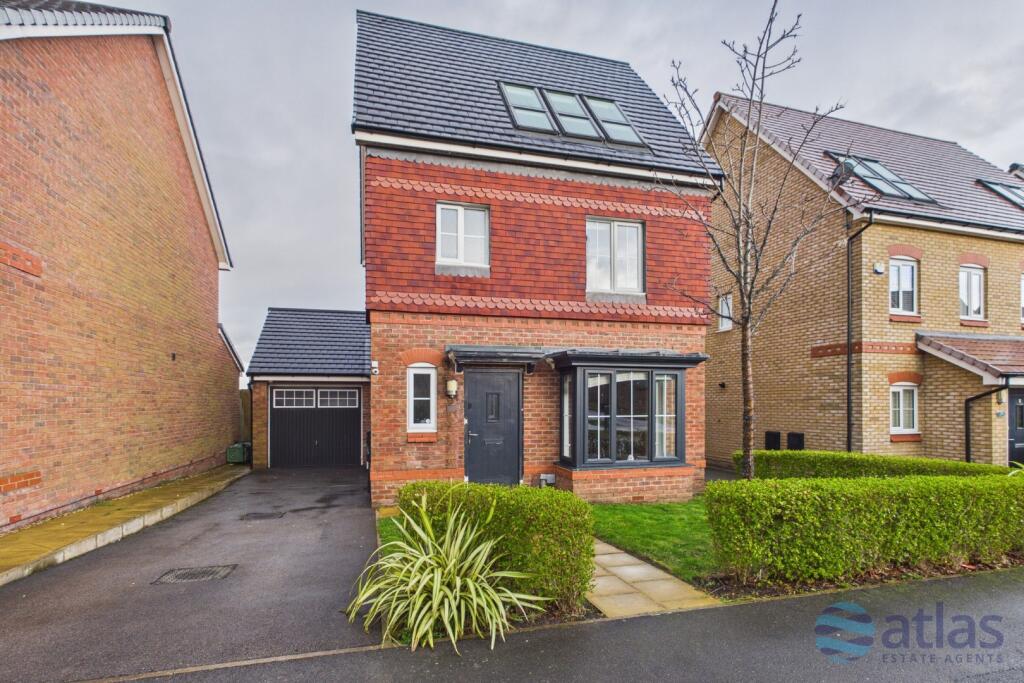
House for sale, 122 m²
Liverpool
4 bedrooms·2 bathrooms
479.731 €
3.933 €/m²
Listed Mar 16, 2026
About this listing
*****We are acting in the sale of the above property and have received an offer of £ 390,000 on the above property.
Any interested parties must submit any higher offers in writing to the selling agent before exchange of contracts takes place.*****
Set within the highly sought-after suburb of Gateacre, this impressive detached residence on Mountfield Crescent, L25 is proudly brought to the market by Atlas Estate Agents. Offering spacious and versatile accommodation arranged over three floors, the property presents an exceptional opportunity for families seeking a well-appointed home in a desirable and well-connected location—further enhanced by the advantage of no onward chain.
Stepping inside, you are welcomed by a beautifully presented reception room where traditional wall panelling lends character and charm. A generous bay window allows natural light to pour into the space, complementing the fitted carpet underfoot and the sleek, wall-mounted electric fireplace that forms a stylish focal point—perfect for relaxed evenings or entertaining guests.
To the rear of the property lies the heart of the home: a striking open-plan kitchen and dining area designed for modern living. Thoughtfully finished with shaker-style cabinetry and a large central island with an integrated sink, the kitchen combines practicality with contemporary style. Above, a vaulted skylight floods the space with natural light, while the garden-facing aspect creates a bright and uplifting environment for cooking, dining, and gathering with family and friends.
The home offers four well-proportioned bedrooms, each finished with fitted carpeting for comfort. The principal bedroom enjoys a particularly light and airy atmosphere thanks to its skylights, while the overall layout across three floors provides flexibility for growing families or those seeking dedicated work-from-home space. Two bathrooms serve the property, including a family bathroom featuring both bath and shower facilities, along with a private ensuite located on the third floor. A convenient downstairs WC further enhances everyday practicality.
Externally, the property continues to impress with a generously sized, well-maintained garden, providing a wonderful setting for outdoor relaxation, summer gatherings, or family playtime. To the front, a driveway offers off-road parking for two vehicles and is complemented by a garage providing additional secure parking or storage.
Ideally positioned in the ever-popular Gateacre area of L25, the home benefits from proximity to a range of well-regarded local schools, green spaces, and local amenities, making it a superb choice for families and professionals alike.
Combining spacious accommodation, tasteful presentation, and a highly desirable location, this wonderful home represents a rare opportunity to secure a detached property in one of South Liverpool’s most sought-after neighbourhoods.
Video/Virtual Tour
We have filmed this property and can offer you a video/virtual tour, please cycle through the images above to view the tour(s).
Further Details
Property Type: Detached House (4 bedroom, 2 bathroom)
No. of Floors: 3
Floor Space: 122 square metres / 1,310 square feet
EPC Rating: C
Council Tax Band: E
Local Authority: Liverpool City Council
Parking: Garage, Driveway
No. of Parking Spaces: 3
Outside Space: Back Garden
Heating/Energy: Gas Central Heating
Appliances/White Goods: Double Oven (Electric), Hob (Gas)
Disclaimer
These particulars are intended to give a fair and substantially correct overall description for the guidance of intending purchasers/tenants and do not constitute an offer or part of a contract. Please note that any services, heating systems or appliances have not been tested and no warranty can be given or implied as to their working order. Prospective purchasers/tenants ought to seek their own professional advice.
All descriptions, dimensions, areas, references to condition and necessary permissions for use and occupation and other details are given in good faith and are believed to be correct, but any intending purchasers/tenants should not rely on them as statements or representations of fact, but must satisfy themselves by inspection or otherwise as to the correctness of each of them.
What's included
Garage
Parking
Fireplace
TypeDetached house
Living Area122 m²
Bedrooms4
Bathrooms2
HeatingGas Central
Location
Map loading soon
Neighborhood data on demand
Nearby essentials will load when this section comes into view.
Listed on
Mortgage calculator
Estimated monthly payment
2.375 €/mo
Down payment10 % · 47.973 €
47.973 €431.758 € loan
Term
Total repayable712.623 €
Interest rate4.40 %
Representative estimate · Landomo is not a mortgage broker. · Rates updated April 2026