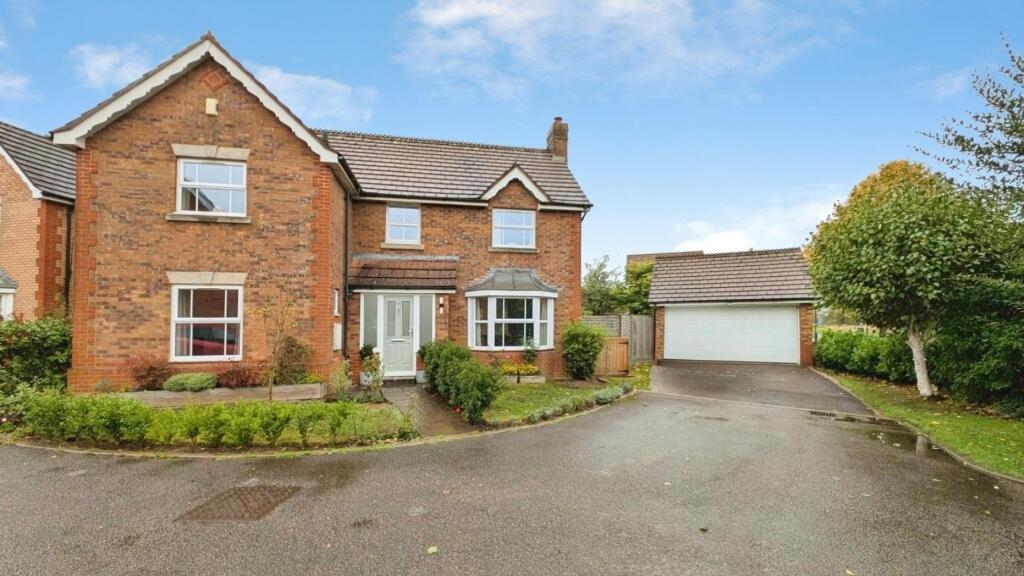
House for sale, 125 m²
Yate, Ladden Garden Village
4 bedrooms·2 bathrooms
651.775 €
5.214 €/m²
Listed Oct 16, 2026
About this listing
Nestled in the sought-after cul-de-sac of Dryleaze in Yate, Bristol, this splendid detached house offers a perfect blend of comfort and modern living. The property has been meticulously maintained and is a true credit to its current owners.
Upon entering, you are greeted by a welcoming entrance hallway that leads to a cloakroom and a versatile study, ideal for those who work from home or require additional space. The spacious lounge provides a delightful area for relaxation, while the well-appointed kitchen/diner is perfect for family meals and entertaining guests.
The first floor boasts four generously sized bedrooms, including a modern ensuite bathroom attached to the master bedroom, ensuring privacy and convenience. A family bathroom serves the remaining bedrooms, providing ample facilities for all.
This property is equipped with double glazing and gas central heating, ensuring warmth and energy efficiency throughout the year. The exterior features a double garage and a driveway that accommodates two vehicles, making parking a breeze. The gardens to both the front and rear offer a lovely outdoor space for children to play or for hosting summer gatherings.
With its excellent location and well-presented interiors, this home is sure to attract interest. We strongly advise scheduling a viewing to fully appreciate all that this property has to offer.
This fine four bedroom detached property enjoys a cul de sac position and offers a downstairs cloakroom, study, separate receptions, kitchen with utility room, en suite bathroom and shower room. Further benefits are gas central heating, double glazing, gardens and double garage. No Chain!!
Entrance Hallway - Double glazed door with matching double glazed side panel, stairs to 1st floor with cupboard under, Karndean flooring, doors iinto
Downstairs Cloakroom - Double glazed window to the side, white suite comprising, vanity wash hand basin, WC, Karndean flooring, radiator.
Lounge - 6.10m ( into bay ) x 3.63m (20' ( into bay ) x 11' - Double glazed bay window, two radiators, wall lights, double glazed French doors to the rear.
Study - 2.79m x 2.18m - Double glazed window to the front, radiator, Karndean flooring.
Kitchen/Diner - 6.17m x 4.93m (20'3" x 16'2") - Double glazed bay window and further double glazed window to the rear, range of modern wall, and base units with work surface over and under lighting, 1.5 stainless steel sink unit with mixer tap over, electric double oven with induction hob and cooker hood over, integrated dishwasher, breakfast bar, Karndean flooring, door into
Utility Room - 1.83m x 1.78m (6' x 5'10") - Part double glazed door to the side, wall and base unit with work surface over, ceiling spotlights, radiator, Karndean flooring.
Landing - Double glazed window to the front, galleried landing, access to loft space, airing cupboard housing gas boiler, radiator.
Bedroom One - 4.11m x 3.30m - Double glazed window to the rear, radiator, built in double wardrobe, wall lights, part wood panelled walls, door into
En-Suite - Double glazed window to the rear, white suite comprising, walk in shower with rainshower over, vanity wash hand basin, concealed cistern WC, ceiling spotlights, extractor fan. part tiled walls.
Bedroom Two - 3.61m x 3.23m (11'10" x 10'7") - Double glazed window to the rear, radiator.
Bedroom Three - 3.00m x 2.82m (9'10" x 9'3") - Double glazed window to the front, radiator.
Bedroom Four - 2.77m x 2.11m (9'1" x 6'11") - Double glazed window to the front, radiator, built in double wardrobe.
Bathroom - 2.34m x 1.93m (7'8" x 6'4") - Double glazed window to the side, white suite comprising, panelled bath with rainshower over, concealed cistern WC, vanity wash hand basin, part tiled walls, heated towel rail, Karndean flooring, ceiling spotlights, and extractor fan.
Front Garden - The front is laid to lawn with shrub borders with pathway to front door, outside tap and light, wooden bin store.
Rear Garden - Enclosed rear garden is mainly laid to lawn with well stocked shrub borders, mature trees, patio area, outside tap and lights, gated access to the front, personal doo into garage.
Double Garage - UP and over door, light and power, courtesy door to the rear. driveway to the front with parking for two vehicles.
Agents Note - Estate agents operating in the UK are required to conduct Anti-Money Laundering (AML) checks in compliance with the regulations set forth by HM Revenue and Customs (HMRC) for all property transactions. It is mandatory for both buyers and sellers to successfully complete these checks before any property transaction can proceed. Our estate agency uses Coadjute’s Assured Compliance service to facilitate the AML checks. A fee will be charged for each individual AML check conducted.
What's included
Garden
Parking
TypeDetached house
Living Area125 m²
Bedrooms4
Bathrooms2
HeatingAsk Agent
MunicipalityYate
Location
Map loading soon
Neighborhood data on demand
Nearby essentials will load when this section comes into view.
Listed on
Mortgage calculator
Estimated monthly payment
3.227 €/mo
Down payment10 % · 65.178 €
65.178 €586.597 € loan
Term
Total repayable968.187 €
Interest rate4.40 %
Representative estimate · Landomo is not a mortgage broker. · Rates updated April 2026