House for sale
Thurrock, Essex
5 bedrooms·3 bathrooms
957.407 €
Listed Nov 2, 2026
About this listing
**Guide Price £800,000 - £825,000**
An Exceptional Five-Bedroom Detached Family Home located in a Peaceful Village Setting.
Occupying an impressive plot of approximately half an acre (subject to land survey), this substantial and beautifully presented detached family home offers an outstanding combination of spacious accommodation, versatile living space and attractive grounds, all situated within the peaceful village setting of Bulphan.
Offering generously proportioned accommodation arranged over two floors, this impressive property is ideally suited to growing families and those seeking additional space for entertaining, working from home or multi-generational living.
Externally, the property immediately impresses with its extensive sweeping in-and-out driveway, providing ample off-road parking for multiple vehicles, together with a substantial double garage featuring two up-and-over doors. The generous plot provides a wonderful sense of space and privacy, with the rear garden enjoying an attractive open outlook across adjoining farmland and fields.
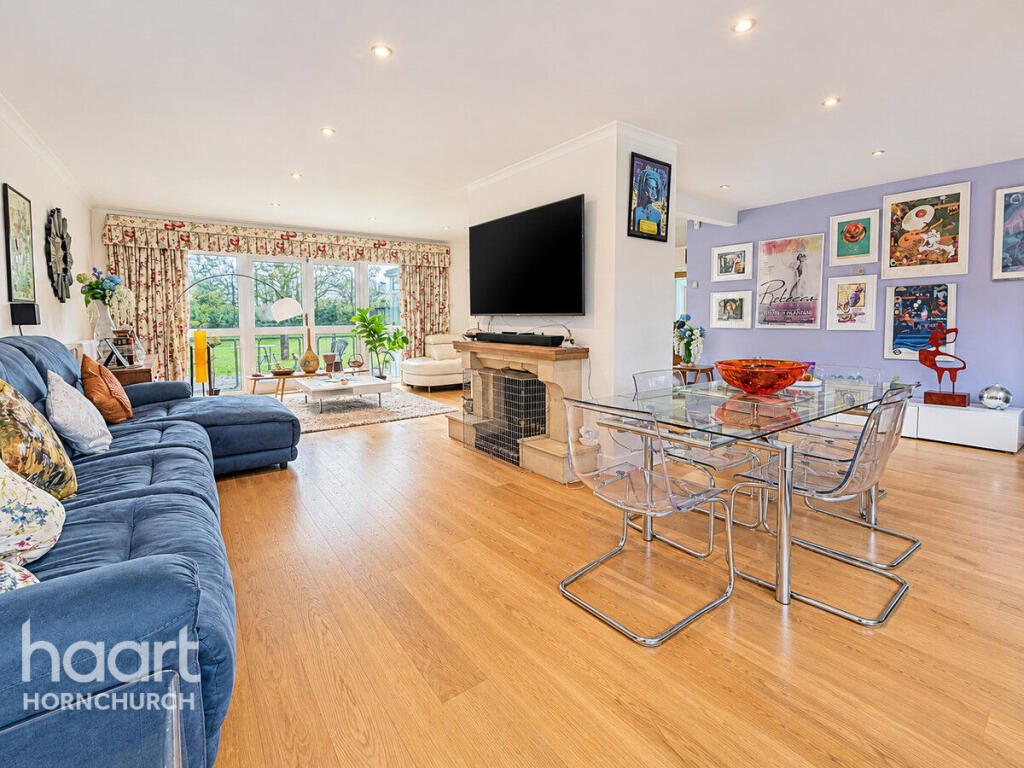
Upon entering the property, you are welcomed by a spacious entrance hallway which provides access to the principal ground-floor accommodation. One of the standout features of this home is the exceptionally spacious open-plan living and dining room. This impressive reception space benefits from windows to both sides, allowing an abundance of natural light to flood the room, creating a wonderfully bright and airy environment. A central feature fireplace provides an attractive focal point, whilst the modern wood-effect flooring complements the contemporary feel. The generous proportions offer plenty of room for both comfortable everyday living and formal entertaining, making this a fantastic heart to the home. Further enhancing the ground-floor accommodation is a particularly spacious conservatory, accessed directly from the main living area. Enjoying lovely views across the rear gardens, this additional reception space provides a wonderful place to relax and enjoy the garden throughout the seasons.
Double doors from the lounge to access the kitchen/dining room. The recently refurbished, L-shaped kitchen/dining room offers an excellent additional living and entertaining space, fitted with contemporary white high-gloss kitchen units and a modern finish throughout. A built-in breakfast bar and dining area provide the perfect setting for informal family meals and socialising. From the dining area, doors lead through to a smaller conservatory overlooking the garden, whilst a separate door provides access to a useful utility room, offering additional storage and facilities with space for a washing machine. The utility room also provides access to a ground-floor cloakroom/WC.
The ground floor also benefits from two generously sized double bedrooms. The principal ground-floor bedroom benefits from its own modern en-suite bathroom, comprising a separate bath, independent shower cubicle and wash hand basin.
Stairs rise to a spacious first-floor landing, leading to three further generously proportioned double bedrooms. The first-floor principal bedroom is another impressive room, benefiting from a contemporary en-suite bathroom featuring a freestanding bath, separate double shower cubicle and modern fittings.
The remaining two bedrooms are both excellent-sized doubles, with one benefiting from windows to both sides, creating a bright and spacious feel.
Completing the first-floor accommodation is a modern family shower room, fitted with a large double shower cubicle and contemporary finishes.
Externally, the property continues to impress with its substantial rear garden, offering excellent space for families, outdoor entertaining and those who simply enjoy having room to relax and unwind. The garden enjoys a pleasant open aspect overlooking neighbouring farmland and fields, providing a lovely rural backdrop. There is also a particularly large detached storage shed, benefiting from power and electricity, offering excellent additional storage or potential for a variety of uses, subject to any necessary consents.
Further benefits include the impressive double garage, extensive in-and-out driveway, substantial grounds and the highly desirable peaceful village location.
Situated in the charming village of Bulphan, the property offers the appeal of a quieter rural lifestyle whilst remaining within reach of nearby towns and transport connections. West Horndon c2c railway station is approximately 1.8 miles away, with Laindon and Stanford-le-Hope stations also providing further rail connections. The property also offer fantastic road links with the A127 and M25 both within close distance.
An exceptional opportunity to acquire a substantial detached family residence, offering five double bedrooms, three bathrooms including two en-suites, multiple reception areas, extensive parking and grounds approaching half an acre. Internal viewing is strongly recommended to fully appreciate the space, versatility and potential this impressive home has to offer.
Entrance Hall
Lounge/Diner
22'9" x 27'11" (6.93m x 8.51m)
Kitchen / Diner
21'10" x 24'9" (6.65m x 7.54m)
Utility Room
15'1" x 5'3" (4.6m x 1.6m)
Separate WC
5'11" x 9'6" (1.8m x 2.9m)
Conservatory 1
20'2" x 15'6" (6.15m x 4.72m)
Conservatory 2
9'0" x 11'2" (2.74m x 3.4m)
Master Bedroom
18'2" x 17'4" (5.54m x 5.28m)
Ensuite Bathroom 1
15'4" x 12'4" (4.67m x 3.76m)
Ensuite Bathroom 2
11'7" x 16'3" (3.53m x 4.95m)
Bedroom Two
11'11" x 16'6" (3.63m x 5.03m)
Bedroom Three
22'5" x 14'5" (6.83m x 4.39m)
Bedroom Four
16'0" x 15'3" (4.88m x 4.65m)
Bedroom Five
24'5" x 14'10" (7.44m x 4.52m)
Garage
19'8" x 19'6" (5.99m x 5.94m)
Workshop
22'5" x 19'2" (6.83m x 5.84m)
Disclaimer
haart offer a professional, ARLA accredited Lettings and Management Service. If you are considering renting your property in order to purchase, are looking at buy to let or would like a free review of your portfolio, please call the Lettings Manager on the above number.
haart is the seller's agent for this property. Your conveyancer is legally responsible for ensuring any purchase agreement fully protects your position. We make detailed enquiries of the seller to ensure the information provided is as accurate as possible. Please inform us if you become aware of any information being inaccurate.
Photos in this listing may be digitally enhanced or altered for illustrative or marketing purposes. Where applicable, furniture, decoration, landscaping or other features shown may not reflect the property in its current form. Please refer to the description and ask the agent to confirm the current condition and features before relying on any image.
What's included
Garden
Parking
TypeDetached house
Bedrooms5
Bathrooms3
HeatingAsk Agent
MunicipalityThurrock
Location
Map loading soon
Neighborhood data on demand
Nearby essentials will load when this section comes into view.
Listed on
Mortgage calculator
Estimated monthly payment
4.741 €/mo
Down payment10 % · 95.741 €
95.741 €861.666 € loan
Term
Total repayable1.422.193 €
Interest rate4.40 %
Representative estimate · Landomo is not a mortgage broker. · Rates updated April 2026