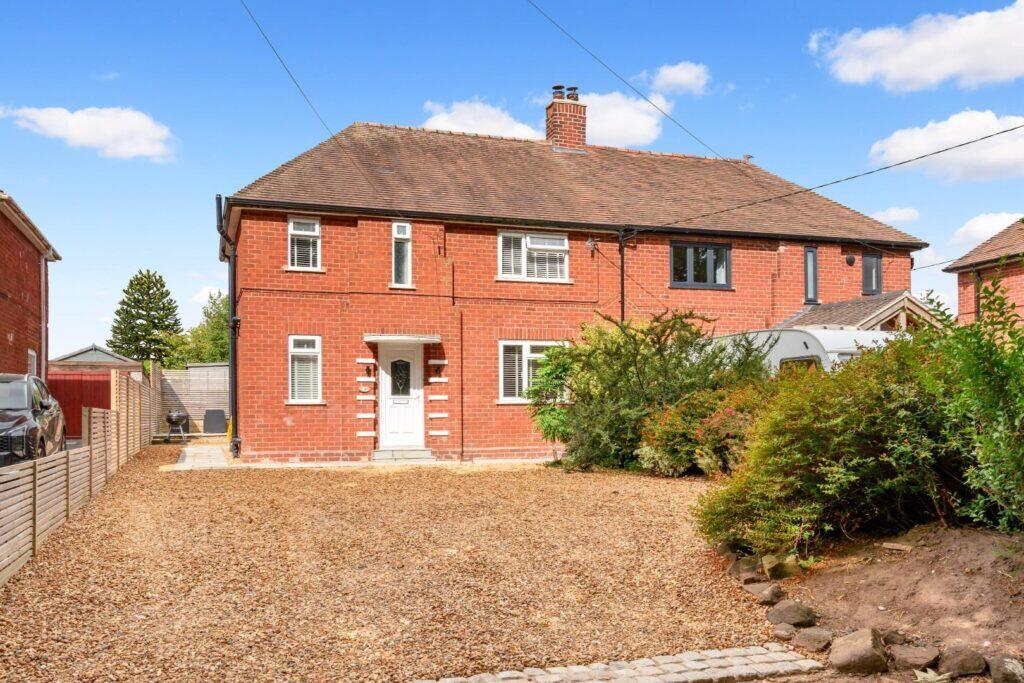
House for sale
Chetwynd Aston, Pave Lane
3 bedrooms·2 bathrooms
364.564 €
Listed Aug 4, 2026
About this listing
A very well presented three-bedroom semi-detached house, offering spacious and versatile accommodation, together with a large private rear garden and fantastic countryside views.
The ground floor comprises of an entrance hallway, a welcoming lounge featuring a log burner, along with a modern fitted kitchen complete with a range of integrated appliances, including a dishwasher, oven, hob, extractor fan and washing machine. The kitchen also benefits from a useful understairs storage cupboard with space for a fridge freezer. A modern downstairs shower room provides additional convenience.
To the first floor, the property benefits from a generous master bedroom with a walk-in wardrobe and en-suite bathroom. There is also a further double bedroom and a third single bedroom.
Externally, the property boasts a large and private rear garden, thoughtfully arranged with several patio areas, areas of laid lawn, established shrubbery borders and a useful garden shed. The garden enjoys fantastic views over the surrounding countryside, providing a peaceful and attractive outdoor setting, ideal for relaxing and entertaining.
To the front, a large gravelled driveway provides ample off-road parking for several vehicles.
Viewing is highly recommended.
ENTRANCE HALLWAY (1.90 x 1.15 (6'2" x 3'9"))
With wooden effect flooring.
LOUNGE (4.82x 3.59 max (15'9"x 11'9" max))
A spacious lounge featuring dual-aspect windows, a brick-built fireplace with a solid oak mantel, and attractive wood-effect flooring.
KITCHEN (3.64 x 2.70 (11'11" x 8'10"))
A stylish kitchen fitted with a range of modern light grey base and wall units, complemented by worktops and matching splashbacks. The kitchen features a composite sink and drainer, along with integrated appliances including a Lamona oven and grill, induction hob, extractor fan, and washing machine. Dual-aspect windows provide plenty of natural light, while inset chrome spotlights and wood-effect flooring add to the modern finish. An external door leads directly to the rear garden. The understairs storage cupboard provides useful additional storage space and accommodates the fridge freezer, with the boiler also located within.
SHOWER ROOM (1.63 x 1.54 (5'4" x 5'0"))
A contemporary shower room featuring a corner shower enclosure with tiled surround, a vanity wash basin with a wall-mounted LED mirror above, and a low-level WC. Additional features include inset chrome spotlights, an extractor fan, and stylish wood-effect flooring.
FIRST FLOOR
Stairs to the first floor.
MASTER BEDROOM (3.34 x 2.78 max (10'11" x 9'1" max))
Enjoying views over the rear garden and surrounding countryside, with the added benefit of a walk-in wardrobe area.
ENSUITE (2.33 x 1.33 (7'7" x 4'4"))
A stylish shower room featuring a double shower enclosure with tiled surround, a vanity wash basin, and a low-level WC. Further benefits include inset chrome spotlights, wood-effect flooring, and a heated towel rail.
BEDROOM TWO (3.61 x 22.38 x 3.52 (11'10" x 73'5" x 11'6"))
A double bedroom overlooking the front of the property.
BEDROOM THREE (2.66 x 2.29 (8'8" x 7'6"))
A third bedroom overlooking the rear garden and views of the countryside
REAR GARDEN
A large and private rear garden offering beautiful views across the surrounding countryside. The garden is thoughtfully arranged to provide a variety of outdoor spaces, ideal for relaxing, entertaining, and enjoying the peaceful rural setting. A patio area leads onto a neatly laid lawn, with sleeper-edged borders providing an attractive feature and a natural transition towards a gravelled area. Beyond this is a further raised patio terrace, providing the perfect space for outdoor dining and patio furnishings.
The garden is enclosed by established shrubbery borders and mature trees, A further area of lawn extends beyond the main garden, leading to an additional seating area positioned to make the most of the far-reaching countryside views.
DRIVEWAY
A gravelled driveway providing parking for several vehicles with a shrubbery border.
AGENTS' NOTES:
EPC RATING: D a copy is available upon request.
SERVICES: We are advised that mains water, electricity and drainage are available. The property is heated by oil fired central heating. Davies White & Perry have not tested any apparatus, equipment, fittings etc or services to this property, so cannot confirm that they are in working order or fit for purpose. A buyer is recommended to obtain confirmation from their surveyor or Solicitor.
COUNCIL TAX: We are advised by the Local Authority, Telford & Wrekin Council, the Property is Band C (currently £1,924.55 for the year 2026/2027).
PROPERTY INFORMATION: We believe this information to be accurate, but it cannot be guaranteed. The fixtures, fittings, appliances and mains services have not been tested. If there is any point which is of particular importance, please obtain professional confirmation. All measurements quoted are approximate. These particulars do not constitute a contract or part of a contract.
AML REGULATIONS: To ensure compliance with the latest Anti Money Laundering Regulations all intending purchasers must produce identification documents prior to the issue of sale confirmation. We may use an online service provider to also confirm your identity. A list of acceptable ID documents is available upon request.
BROADBAND: Up to 1000mbps
Mobile Signal/Coverage Indoors: EE Good / O2 Limited / Three None / Vodafone Good
Mobile Signal/Coverage Outdoors: EE Good / O2 Limited / Three None / Vodafone Good
PARKING: Private driveway and single garage
FLOOD RISK: Rivers & Seas - No risk
COASTAL EROSION RISK: None in this area
COALFIELD OR MINING AREA: None in this area
TENURE: We are advised that the property is Freehold and this will be confirmed by the Vendors Solicitor during the Pre- Contract Enquiries.
METHOD OF SALE: For Sale by Private Treaty.
TO VIEW THIS PROPERTY: Please contact our Newport Office, 45/47 High Street, Newport, TF10 7AT on or email us at
DIRECTIONS: From our offices in Newport head south on the High Street, continue onto Upper Bar, continue onto Station Road, at the roundabout take the second exit onto Chetwynd Aston, turn right onto Littlehales Road, the property is on the right hand side and can be identified with a for sale board.
What's included
Parking
Fireplace
TypeSemi-detached house
Bedrooms3
Bathrooms2
Energy ClassD
HeatingOil
MunicipalityChetwynd Aston
Location
Map loading soon
Neighborhood data on demand
Nearby essentials will load when this section comes into view.
Listed on
Mortgage calculator
Estimated monthly payment
1.805 €/mo
Down payment10 % · 36.456 €
36.456 €328.108 € loan
Term
Total repayable541.547 €
Interest rate4.40 %
Representative estimate · Landomo is not a mortgage broker. · Rates updated April 2026