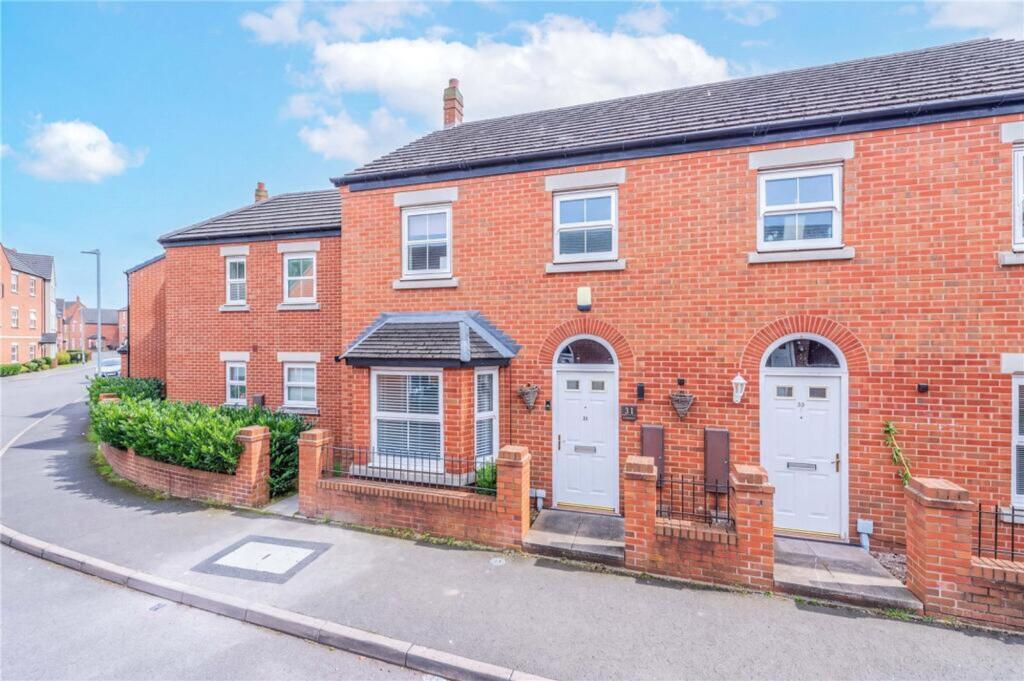
House for sale
Telford, Hadley, Hadley and Leegomery
3 bedrooms·2 bathrooms
235.203 €
Listed Sep 22, 2026
About this listing
*** NO CHAIN ***
Coleman Estates are pleased to offer for sale this well-presented, modern, end-of-terrace family house, nestled on a side-street in the established residential district of Hadley.
Hadley offers a great range of amenities within walking distance, including schooling for ages 3 - 16 years at the Hadley Learning Community; GP surgery and shops. The market town of Wellington is approximately 2.5 miles away, where there is a train station. Nearby road links are excellent, with the A442, A518 and M54 all a short drive away. The property is also convenient for the Princess Royal hospital.
With off-street residents' parking to the rear, the property offers the following stylish and comfortable accommodation: a welcoming entrance hall, which is a good size and decorated in calming neutral tones and has on-trend panelling; a handy cloakroom; a modern kitchen/dining room, with fitted oven, hob and extractor and a range of cabinetry in off-white. French doors off the dining area open onto the rear garden, for seamless outdoor dining and entertaining. The lounge is spacious yet cosy and features a bay window.
Stairs from the hall rise to the first floor. There are three bedrooms upstairs, including a lovely master, which is a good size and boasts further attractive panelling and a smart en-suite shower room. The second bedroom is a further double (currently being used as a twin) and the third is a single. Bedrooms two and three are served by the family bathroom, which comprises bath, basin and WC.
The enclosed rear garden consists of patio and lawn areas.
A turnkey home, ready to move straight into and in a great location for families. Early viewings are strongly recommended.
Lounge
2.81m x 5.13m
Kitchen/Dining Room
4.9m x 2.4m
Bedroom
2.85m x 3.8m
Ensuite
1.92m x 1.69m
Bedroom
2.81m x 2.73m
Bedroom
1.99m x 2.85m
Bathroom
1.99m x 1.81m
What's included
Garden
Parking
TypeTerraced house
Bedrooms3
Bathrooms2
HeatingElectric
Location
Map loading soon
Neighborhood data on demand
Nearby essentials will load when this section comes into view.
Listed on
Mortgage calculator
Estimated monthly payment
1.165 €/mo
Down payment10 % · 23.520 €
23.520 €211.683 € loan
Term
Total repayable349.386 €
Interest rate4.40 %
Representative estimate · Landomo is not a mortgage broker. · Rates updated April 2026