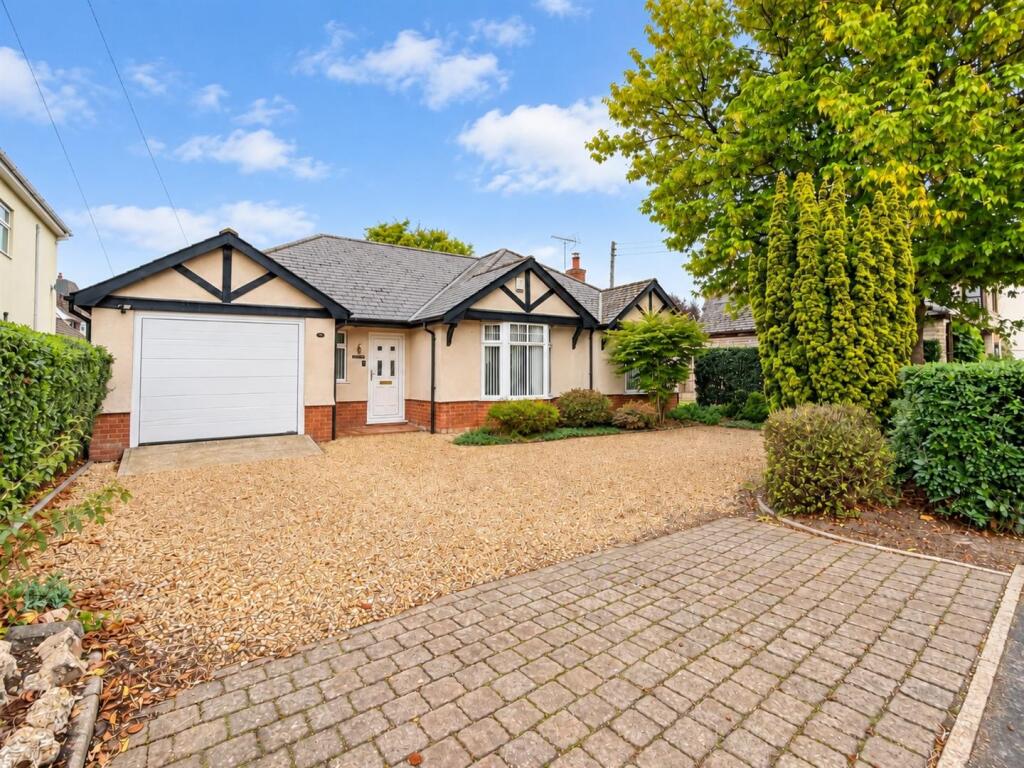
House for sale, 167 m²
West Suffolk, Worlington
3 bedrooms·2 bathrooms
651.057 €
3.898 €/m²
Listed Oct 6, 2026
About this listing
A substantial and beautifully presented three-bedroom detached home occupying a central position within the popular village of Worlington, conveniently placed for easy access to the A11 and surrounding transport links.
Extending to over 1,800 sq ft, the property offers generous and versatile accommodation throughout, including two spacious reception rooms, a modern fitted kitchen, separate utility room and integral garage.
Three well-proportioned double bedrooms, with the principal bedroom benefiting from en-suite facilities, together with a family bathroom.
The current owners have thoughtfully upgraded and modernised the property throughout, while also enhancing the outside space with attractive landscaped gardens and an improved driveway providing ample off-road parking. The result is a spacious and well-maintained family home offering an excellent combination of village living, generous accommodation and convenient transport connections.
Entrance Hall - 1.83m x 2.16m (6'0" x 7'1") - Window and door to front aspect. Built in coat cupboard.
Living Room - 4.25m x 8.40m (13'11" x 27'7") - Two bay windows to front aspect, wood burner and wood effect flooring. Double part glazed doors to;
Dining Room - 4.55m x 3.52m (14'11" x 11'7") - Wood effect flooring, with part double glazed doors leading to hallway and to kitchen.
Kitchen/Breakfast Room - 5.00m x 2.92m (16'5" x 9'7") - Well-appointed kitchen fitted with a wide range of wall and base units, complemented by a useful breakfast bar creating an ideal space for informal dining. Further features include an eye-level double oven, electric induction hob, space for fridge/freezer and washing machine, one-and-a-half bowl sink with drainer, tiled splashbacks and a window overlooking the rear aspect. Built in storage cupboard.
Utility Room - 2.40m x 2.36m (7'10" x 7'9") - Selection of wall and base units with stainless steel sink. Oil fired boiler, space for washing machine and dryer. Window and door to rear aspect.
Wc - 1.17m x 1.33m (3'10" x 4'4") - Low level WC, corner hand wash basin and window to side aspect.
Hall - 7.62m x 1.07m (25'0" x 3'6") - Door leading to rear garden. Fitted storage unit with sliding doors, currently used as a home office space.
Master Bedroom - 5.38m x 3.30m (17'8" x 10'10") - Window to rear aspect, selection of fitted wardrobes.
En-Suite - 3.47m x 1.52m (11'5" x 5'0") - Four piece suite comprising of corner shower cubicle, low level WC, hand wash basin and panel bath. Window to side aspect and part tiled walls.
Bedroom 2 - 3.65m x 3.54m (12'0" x 11'7") - Window to side aspect, selection of fitted wardrobes.
Bedroom 3 - 3.50m x 3.55m (11'6" x 11'8") - Window to side aspect, selection of fitted wardrobes.
Bathroom - 1.98m x 3.54m (6'6" x 11'7") - Four piece bathroom suite comprising of panel bath, separate shower cubicle, low level wc and hand wash basin. Part tiled walls and two windows to rear aspect.
Garage & Parking - 5.39m x 3.12m (17'8" x 10'3") - Electric garage door with power and lights. Parking on private driveway to the front of the property. There is full access to the rear, inc parking for several cars.
Garden - Well-maintained rear garden featuring a variety of mature shrubs and established trees, creating an attractive and private outdoor setting. Mainly laid to lawn with a shingle area and patio providing an ideal space for outside dining and entertaining. Further benefits include a generous timber outbuilding, an additional timber storage shed and gated access to the side.
What's included
Garden
Garage
Parking
TypeDetached house
Living Area167 m²
Bedrooms3
Bathrooms2
HeatingOil, Wood Burner
MunicipalityWest Suffolk
Location
Map loading soon
Neighborhood data on demand
Nearby essentials will load when this section comes into view.
Mortgage calculator
Estimated monthly payment
3.224 €/mo
Down payment10 % · 65.106 €
65.106 €585.951 € loan
Term
Total repayable967.121 €
Interest rate4.40 %
Representative estimate · Landomo is not a mortgage broker. · Rates updated April 2026