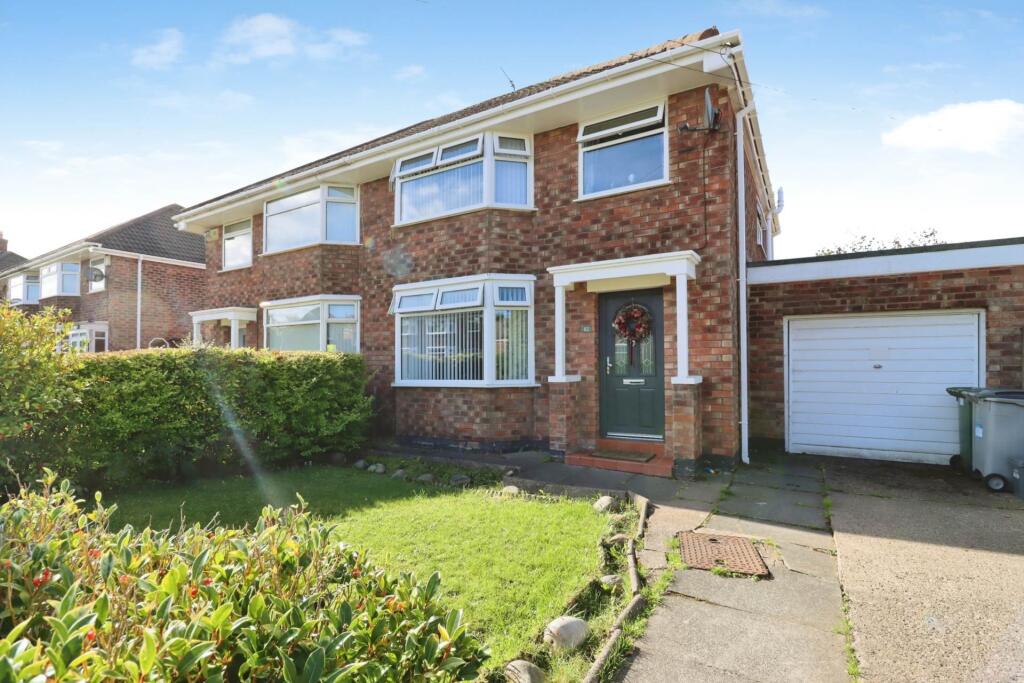
House for sale, 79 m²
Wirral, Liverpool City Region
3 bedrooms·1 bathroom
349.588 €
4.425 €/m²
Listed Oct 8, 2026
About this listing
A fantastic opportunity to acquire a three-bedroom semi-detached home, ideally located just two minutes from Bromborough Village and offers a wonderful family home. The property briefly comprises a welcoming front lounge, featuring a deep bay window that floods the room with natural light. To the rear is a galley-style kitchen, alongside a separate dining room with doors opening directly onto the garden. The layout offers exciting potential as the current vendors have had planning permission approved under application number 26/0949/FP for "front, side and rear porch, bedroom, W.C, utility and kitchen/dining extension at ground floor". Copies are available upon request
There are three well-proportioned bedrooms and a family bathroom, providing plenty of space for growing families or those looking for a home with scope to personalise. Outside, the property really comes into its own. The large rear garden is a fabulous feature, offering an excellent amount of outdoor space, complemented by a generous patio area perfect for entertaining, relaxing or enjoying family time during the warmer months. To the front, there is a private driveway providing off-road parking, together with a garage, adding valuable storage and parking options. Situated just a couple of minutes from Bromborough Village, the property is conveniently placed for local amenities, shops, schools and transport links, while offering a great combination of location, outdoor space and potential. An exciting opportunity for buyers looking for a three-bedroom home with a fantastic garden and the potential to create a modern open-plan living space.
.
Entrance Hallway - 11'7" (3.53m) x 6'0" (1.83m)
Lounge - 13'9" (4.19m) x 11'7" (3.53m)
Dining Room - 11'5" (3.48m) x 10'7" (3.23m)
Kitchen - 14'3" (4.34m) x 7'3" (2.21m)
Bedroom One - 14'0" (4.27m) x 10'9" (3.28m)
Bedroom Two - 11'5" (3.48m) x 12'4" (3.76m)
Bedroom Three - 7'9" (2.36m) x 7'0" (2.13m)
Bathroom - 7'4" (2.24m) x 5'6" (1.68m)
Garage - 17'2" (5.23m) x 10'1" (3.07m)
what3words /// vows.backs.cling
Notice
Please note we have not tested any apparatus, fixtures, fittings, or services. Interested parties must undertake their own investigation into the working order of these items. All measurements are approximate and photographs provided for guidance only.
What's included
Garden
TypeSemi-detached house
Living Area79 m²
Bedrooms3
Bathrooms1
HeatingAsk Agent
MunicipalityWirral
Location
Map loading soon
Neighborhood data on demand
Nearby essentials will load when this section comes into view.
Listed on
Mortgage calculator
Estimated monthly payment
1.731 €/mo
Down payment10 % · 34.959 €
34.959 €314.629 € loan
Term
Total repayable519.300 €
Interest rate4.40 %
Representative estimate · Landomo is not a mortgage broker. · Rates updated April 2026