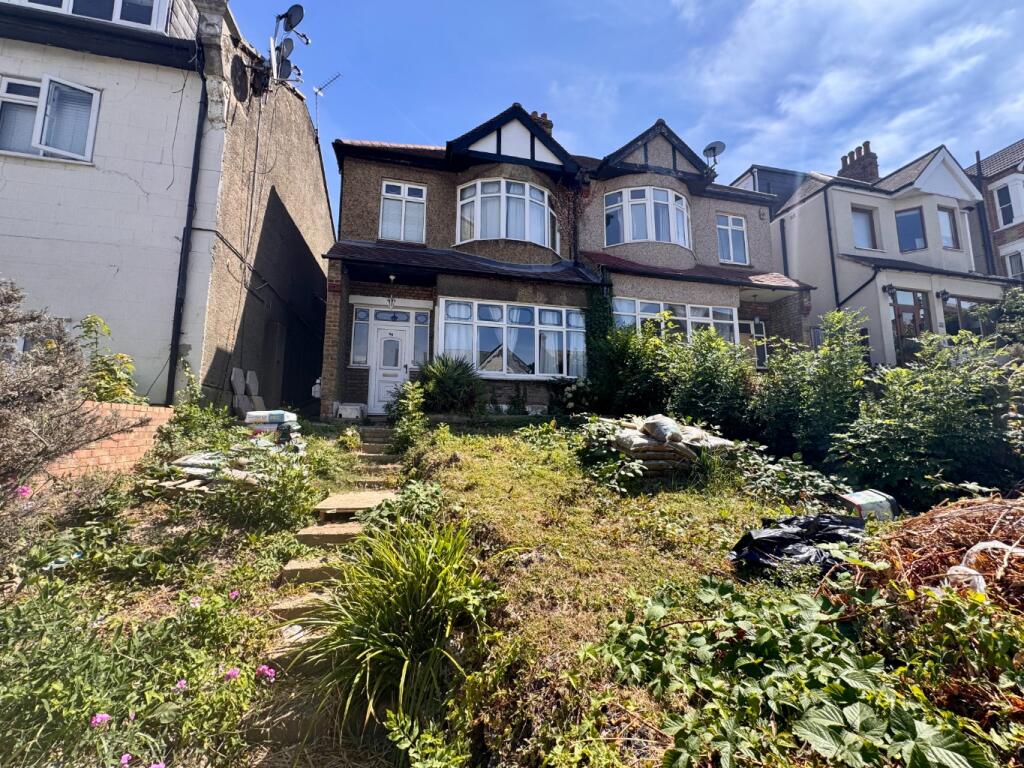
House for sale
London
3 bedrooms·1 bathroom
531.161 €
Listed Oct 1, 2026
About this listing
A chain free three bedroom semi detached house situated in an elevated position on Eglinton Hill, Shooters Hill. The property requires modernisation throughout, but offers well proportioned accommodation, two separate reception rooms and a generous rear garden extending to approximately 50ft. On the ground floor, the property has two separate reception rooms. The front reception benefits from a wide bay window, while the rear reception room provides access directly onto the garden. There is also a separate kitchen to the rear with access to the side of the property and garden. The first floor provides three bedrooms and a family bathroom. The principal bedroom is positioned to the front of the property and features a bay window, while the second bedroom is also a good sized double room. The third bedroom provides useful additional space and could be used as a child's bedroom, study or home office. Outside, the rear garden extends to approximately 50ft and provides a good amount of outdoor space, with scope for landscaping and improvement. There is also a front garden, with the property occupying an elevated position on Eglinton Hill. The property is offered chain free and will appeal to buyers looking for a house they can update and improve to suit their own requirements.
Eglinton Hill is well placed for access to Shooters Hill, Blackheath, Greenwich and Woolwich, with local bus services providing connections to the surrounding areas.
Room Measurments
Lounge: 13'3" x 11'0" (4.04m x 3.35m)
Dining Room: 13'1" x 9'9" (3.99m x 2.97m)
Kitchen: 9'1" x 6'5" (2.77m x 1.96m)
Bedroom One: 12'9" x 9'0" (3.89m x 2.74m)
Bedroom Two: 13'0" x 9'8" (3.96m x 2.95m)
Bedroom Three: 7'5" x 6'7" (2.26m x 2.01m)
W.C.: 3'7" x 2'7" (1.09m x 0.79m)
Bathroom: 5'6" x 4'3" (1.68m x 1.30m)
Council Tax: Royal Borough of Greenwich - Band D
General Property Information:
Property Construction: Brick with external pebble dash and render
Floor Level: Ground and first floor
Sewerage: Mains
Heating Type: Gas central heating
Hot water: Via the combination boiler
Parking Information: Free street parking
Flood Risk: Low risk
Ramps / Lift: None
Utilities:
Gas supply: Mains Fed - British Gas
Electricity supply: Mains Fed - British Gas
Water supply: Mains Fed - Thames Water
Mobile Phone coverage - For estimated coverage please copy and paste this link your web browser:
Broadband - For estimated coverage please copy and paste this link into your web browser:
What's included
Parking
TypeSemi-detached house
Bedrooms3
Bathrooms1
HeatingGas Central
Location
Map loading soon
Neighborhood data on demand
Nearby essentials will load when this section comes into view.
Listed on
Mortgage calculator
Estimated monthly payment
2.630 €/mo
Down payment10 % · 53.116 €
53.116 €478.045 € loan
Term
Total repayable789.021 €
Interest rate4.40 %
Representative estimate · Landomo is not a mortgage broker. · Rates updated April 2026