House for sale
Stockport
3 bedrooms·2 bathrooms
386.776 €
Listed Oct 16, 2026
About this listing
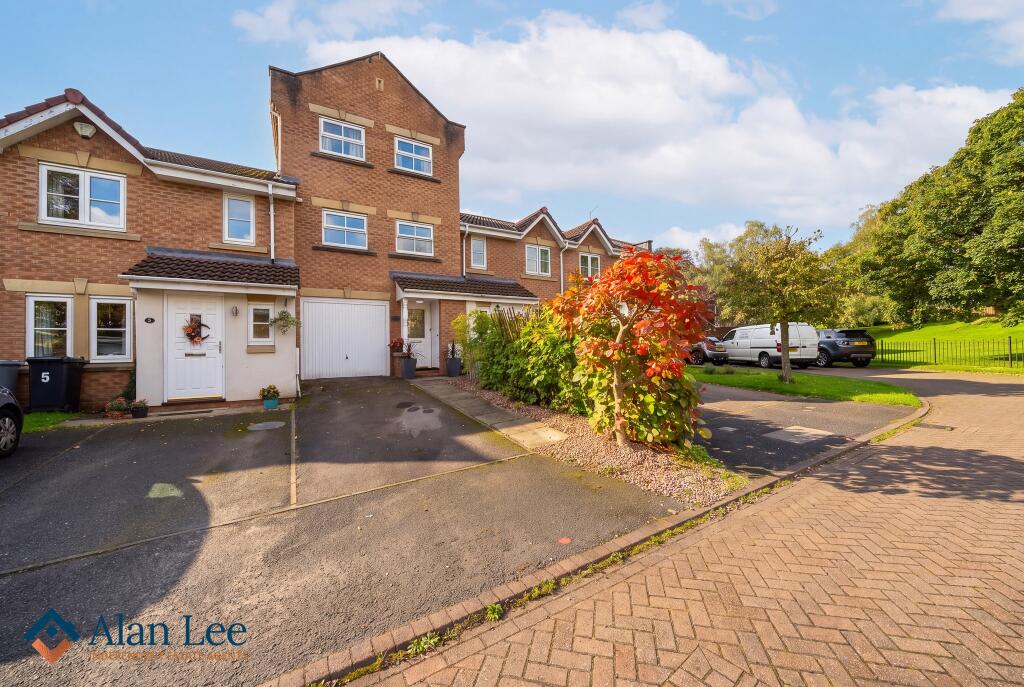
Stylish interiors, sociable living space and a cul-de-sac setting close to local schools. This beautifully presented three bedroom townhouse on Bramhall Way combines three floors of thoughtfully arranged accommodation with driveway parking, an integral garage and an attractive rear garden. Offered for sale with no onward chain, it is an appealing home in an established, family orientated area.
Set back behind its driveway, the property makes a welcoming first impression, with planting adding colour to the frontage. Inside, soft neutral decoration, thoughtfully chosen finishes and well presented rooms create a comfortable home with plenty of personality.
The entrance hallway has stairs (newly carpeted as well as the bedrooms and new flooring in bathroom and downstairs.) rising to the first floor and internal access to the garage, useful for storage, bikes and the practicalities of family life. At the rear, the third bedroom overlooks the garden and offers flexibility as a child’s bedroom, guest room or home office. A separate shower room serves this floor, while the utility room provides fitted cupboards, a sink and space for laundry appliances, with a door opening directly onto the garden.
The first floor is a particular highlight, bringing the lounge, dining area and kitchen together in one generous open plan space. Windows at either end draw in natural light, while the layout allows distinct areas for relaxing, eating and cooking without losing the sociable connection between them. A larger dining table and chairs can be accommodated in the kitchen area too.
On the second floor are two attractive double bedrooms, both benefiting from fitted wardrobes. Positioned to the front and rear, they offer comfortable accommodation with a calm, restful decor. The stylish bathroom includes a bath with shower over and glazed screen, a countertop basin set above vanity storage, a WC and a heated towel rail.
Outside, the enclosed rear garden provides a lovely extension of the living space. Paved seating areas and gravel are complemented by established shrubs and trees, creating an attractive setting. With plenty of greenery and no lawn to mow, it offers a practical balance of character and manageable upkeep.
Location
The location is particularly convenient for families, with nearby primary schools including St Alban’s, St John the Evangelist and Broken Cross, alongside secondary schools including Fallibroome Academy and All Hallows Catholic College. Local shops and everyday amenities are also within easy reach, while Macclesfield town centre offers a wider choice of shops, cafés and restaurants, together with rail connections from the mainline station.
Gas Safety Record
The property has a valid gas safety record until February 2027 as it was formerly let out.
Tenure
Leasehold. 999 years from 1999. Ground rent: £126 payable to Estates and Management Ltd.
DISCLAIMER
All information provided in these particulars is for guidance only and does not constitute part of any offer or contract. While every effort is made to ensure accuracy, the details are prepared in good faith in conjunction with the vendor, and no guarantee is given. Prospective purchasers must satisfy themselves as to the accuracy of the information and the condition of any goods, services, fixtures, or fittings before committing to purchase.
Please note:
Leasehold or freehold details should be verified by your solicitor
Services, systems, and appliances have not been tested and no warranties are given regarding their condition or efficiency.
All measurements are approximate, taken using a laser measure, and should not be relied upon as exact.
Items mentioned in the listing as included should be confirmed through legal enquiries
Some imagery may have been enhanced using AI, CGI or lighting effects.
What's included
Garage
Parking
TypeTerraced house
Bedrooms3
Bathrooms2
Energy ClassD
HeatingAsk Agent
Location
Map loading soon
Neighborhood data on demand
Nearby essentials will load when this section comes into view.
Listed on
Mortgage calculator
Estimated monthly payment
1.915 €/mo
Down payment10 % · 38.678 €
38.678 €348.098 € loan
Term
Total repayable574.541 €
Interest rate4.40 %
Representative estimate · Landomo is not a mortgage broker. · Rates updated April 2026