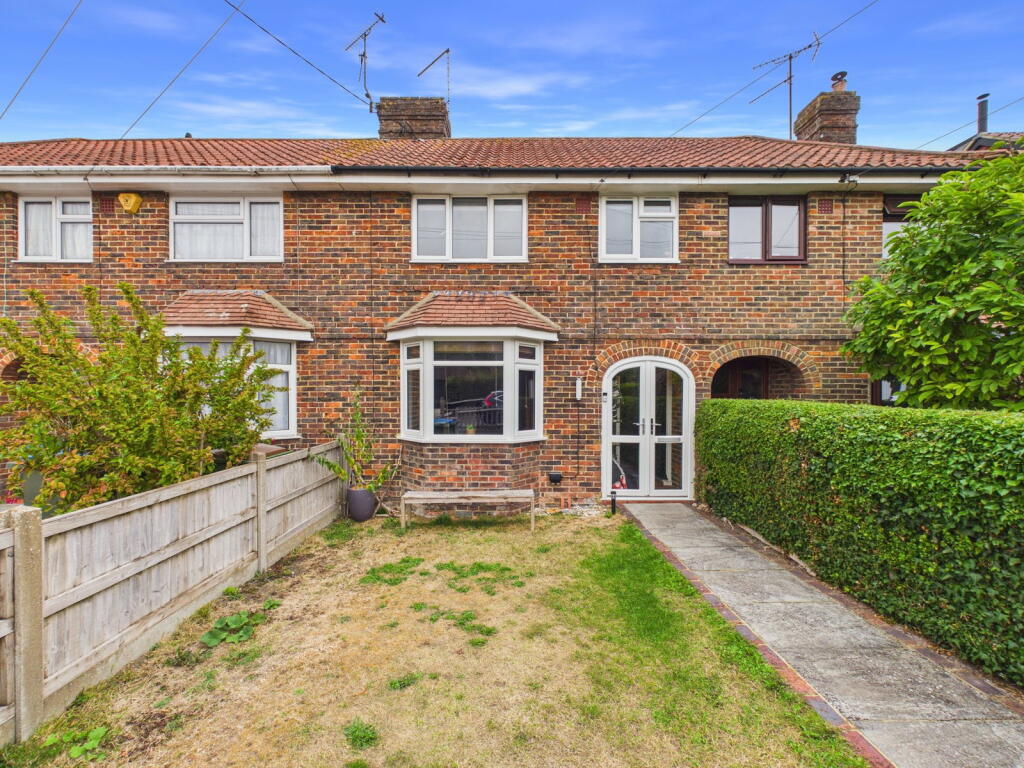
House for sale, 64 m²
Steyning
3 bedrooms·1 bathroom
529.206 €
8.269 €/m²
Listed Sep 8, 2026
About this listing
We are delighted to offer for sale this three bedroom mid terrace home situated in this popular residential location, benefitting from garage and off street parking.
Situated within a half a mile walk from Steyning town centre offering a range of shops and a library, museum and leisure centre with swimming pool. Shoreham-by-Sea is five miles away with a mainline train station offering links to Brighton and London and eight miles from Worthing.
Pvcu double-glazed French doors leading into:-
ENCLOSED PORCH West aspect. Comprising single light fitting, single glazed wooden door into:-
ENTRANCE HALL West aspect. Comprising single glazed wooden framed leaded light window, exposed floorboards, single pendant light fitting, radiator, stairs to first floor, understairs storage cupboard.
SEPARATE LOUNGE West aspect. Comprising pvcu double glazed bay window with double radiator beneath, carpeted flooring, picture rail, single pendant light fitting. An attractive in-built corner working fireplace.
OPEN PLAN KITCHEN / DINER
Kitchen area: East and North aspect. Comprises pvcu double glazed window, wooden framed obscured glass door out to garde, radiator, ceiling mounted light fitting with directional spotlights. Fitted matching contemporary Shaker-style base and eye-level cupboards with square edge laminate work surfaces. Integrated appliances include an AEG electric oven and four-ring Lamona electric hob with stainless steel extractor fan over. Space and provision for a washing machine and space for a freestanding fridge/freezer.
Dining Area: East Aspect. Comprising double glazed wooden framed French doors leading out onto the rear garden. Wall-mounted Potterton boiler, double radiator, coving. Feature pendant lighting. Storage/pantry cupboard with wooden shelving.
FIRST FLOOR LANDING Comprising loft hatch access, built in high level cupboard housing the meters and fuse board, coving , single pendant light fitting.
BEDROOM ONE West aspect. Comprising pvcu double glazed window, double radiator, single pendant light fitting, picture rail, carpeted flooring.
BEDROOM TWO East aspect. Comprising pvcu double glazed window, radiator, single pendant light fitting, picture rail, built in storage cupboard/wardrobe housing the immersion tank.
BEDROOM THREE West aspect. Comprising pvcu double glazed window, single radiator, single pendant light fitting, picture rail, carpeted flooring.
FAMILY BATHROOM East aspect. Comprising obscured glass pvcu double glazed window, P-shaped panel-enclosed bath with tiled surround, integrated shower attachment and contemporary chrome mixer tap. Low flush wc, wall mounted hand wash basin with vanity unit below, chrome heated towel rail, single light fitting, wood effect laminate flooring.
FRONT GARDEN Pathway leading to the front door, being part hedge and low-level fence enclosed.
SUN TRAP REAR GARDEN Stepping out onto patio area with stepping-stone pathway leading down to the rear of the garden and a large lawned area. Hedge and fence enclosed. Further patio area to the rear of the garden, door to garage.
GARAGE Brick-built garage with airlock, corrugated roof, power and lighting. Off street parking space situated directly in front of the garage.
What's included
Garden
Garage
TypeTerraced house
Living Area64 m²
Bedrooms3
Bathrooms1
HeatingAsk Agent
MunicipalitySteyning
Location
Map loading soon
Neighborhood data on demand
Nearby essentials will load when this section comes into view.
Listed on
Mortgage calculator
Estimated monthly payment
2.620 €/mo
Down payment10 % · 52.921 €
52.921 €476.285 € loan
Term
Total repayable786.116 €
Interest rate4.40 %
Representative estimate · Landomo is not a mortgage broker. · Rates updated April 2026