House for sale
South Hetton, County Durham
5 bedrooms·3 bathrooms
411.842 €
Listed Oct 21, 2026
About this listing
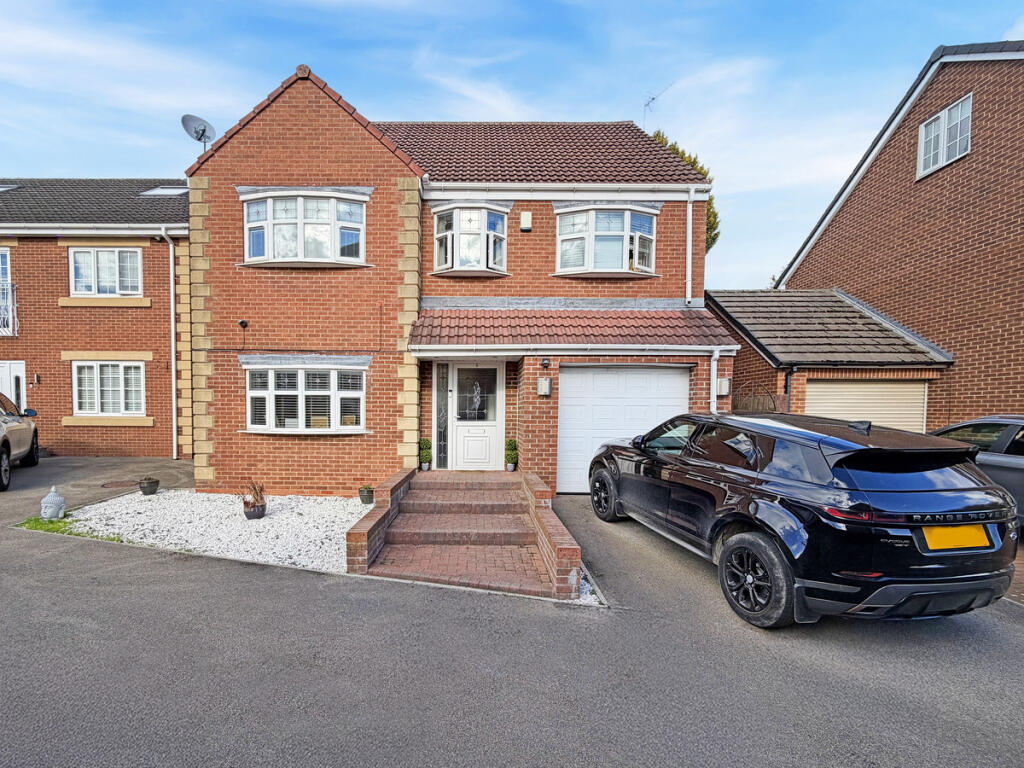
A beautiful 5 Bedroom Detached family home within the desirable location of Daniel Park, South Hetton. This impressive family home occupies a generous plot with a landscaped front garden, driveway & single garage and a private rear garden. The property is well-presented throughout with living accommodation over 3 floors. Nestled within a quiet cul-de-sac of exclusive self-builds, the home is ideally located close to a wealth of local amenities, with a rapid connection to the A19, with the beach, Dalton Park and Seaham Harbour only a short drive away.
Broad block-paved steps guide you to the main entrance, under a brief open porchway. As you enter the home, you’re welcomed into a spacious reception hallway, with grey tiles underfoot, ceiling recessed LED spotlights, white spindle staircase flowing up the right-hand wall with colour changing wall LED spotlights guiding you up to the first floor. There’s a handy understairs cloaks cupboard to the rear of the stairs.
A doorway to the right leads you through into a well-proportioned living room with oversized white & pale grey vein floor tiles, crisp white walls, central feature pendant light and a large bay window to the front aspect.
Off the rear of the hallway, you’ll discover a large open plan kitchen & dining room, which spans the majority of the rear aspect, with French doors linking out to the patio beyond, ideal for alfresco dining during the summer months. The grey flooring flows seamlessly through from the hallway into the kitchen and ceiling recessed LED spotlights illuminate the space of an evening. The kitchen is located to the right of the open plan space, presenting a multitude of fitted units in a ‘U’, finished in a traditional white style with a warm grey speckled worktop and button handles. The kitchen is complimented by a stainless-steel oven, hob, extractor hood and integrated fridge freezer. Off the right of the kitchen, you’ll find a good-sized utility & laundry room with a guest washroom and side door access out to the garden.
As you ascend the modern white spindle staircase from the hallway, you’re welcomed onto the first-floor landing, with a soft grey carpet, which directly services 3 double bedrooms (inclusive of master suite), and a family bathroom. The master bedroom is generously proportioned with an open plan dressing area and main bedroom to the front aspect with a large bay window, complimented by an ensuite bathroom. The ensuite is fitted with a modern white toilet, sink and a double jacuzzi bath, along with a walk-in shower. Full height two-tone tiling adorning the walls. LED spotlights are fitted within all bedrooms.
The family bathroom is fitted with a white sink, toilet, fitted bath, wall-mounted chrome shower, full height wall tiling and natural toned floor tiles.
The staircase continues up to the second floor which hosts a central bathroom, with a full aspect double bedroom to each side with vaulted ceilings. One of the second-floor bedrooms is currently being utilised as a game’s room / man cave with oversized black floor tiles and Velux windows.
The private rear garden is fully landscaped with a flagstone patio, stepping up to an astroturf main lawn, with white gravelled beds to either side. A blend of fence and walled lines the perimeter.
What's included
Garden
Parking
TypeDetached house
Bedrooms5
Bathrooms3
HeatingAsk Agent
MunicipalitySouth Hetton
Location
Map loading soon
Neighborhood data on demand
Nearby essentials will load when this section comes into view.
Listed on
Mortgage calculator
Estimated monthly payment
2.039 €/mo
Down payment10 % · 41.184 €
41.184 €370.658 € loan
Term
Total repayable611.777 €
Interest rate4.40 %
Representative estimate · Landomo is not a mortgage broker. · Rates updated April 2026