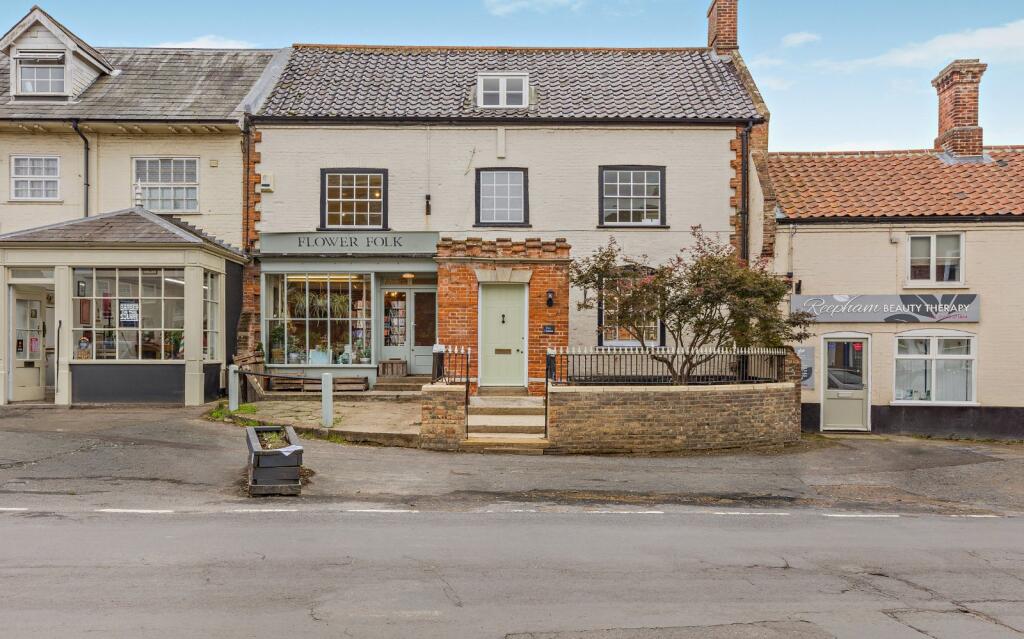
House for sale, 250 m²
Norwich
5 bedrooms·3 bathrooms
648.868 €
2.595 €/m²
Listed Sep 11, 2026
About this listing
An impressively renovated townhouse in one of Norfolk's most popular market towns.
Description
Set within the market square of the popular market town of Reepham, therefore offering brilliant convenience, Ivy House is a charming and imposing townhouse. Renovated to create fresh and vibrant interiors, whilst retaining plenty of period detail, together with its own private gardens and added asset of a studio, it is a house that would suit a variety of living styles.
Dating back to the 18th century, Grade II listed and distinctive for its Battlemented topped brick porch, the house is impressive inside and out. The porch opens to a long entrance hall, leading to the main rooms of the ground floor. A spacious kitchen/dining room is a focal point of the house, with attractive Neptune kitchen and plenty of space for a dining table. A Victorian fireplace is a feature as is the French doors out to the garden terrace, which allows plenty of light into the house. Conveniently off the kitchen is a utility room and WC, with fitted cabinetry and plumbing for a washing machine. At the other end of the house is a lovely sitting room, with great proportions and tall ceilings, fireplace and handy cupboards.
A central staircase leads up to the first floor, comprising three double bedrooms. Each bedroom has its own character. One is particularly expansive, measuring 5.3m x 5.2m, with dual aspect, and original fireplace and is likely to have been a first floor drawing room in the past. Another of the bedrooms has a tucked away cupboard which could comfortably become an en suite shower room, or walk in wardrobe, whilst the last bedroom is tucked away at the end of the house, with an elegant fireplace.
The entire ground and first floor enjoys plenty of light through restored sash windows.
The stairs continue up to the top of the house, which has been converted into an impressive principal suite. The stairs arrive in a room that could be used in many ways such as a dressing room, study or similar. This leads into the central bedroom which enjoys an en suite bath/shower room. All rooms have vaulted ceilings, with heritage velux windows and exposed beams.
The lower ground floor of the house provides the excellent asset of a studio. With a sitting room, a large store room or study, and shower room with WC, it could be used in a variety of ways.
At the front of the house, brick and iron railings, frame the house with a gravelled garden with attractive Japanese Maple adding colour. The main garden is to the south of the house, creating a wonderful suntrap. A new raised decked terrace, accessed from the kitchen and steps up from the garden, is the ideal spot for al fresco dining, or simply relaxing, and provides a peaceful contrast to the active market place. An area of lawn is below the decking, providing a blank canvas for garden enthusiasts, particularly as it is sheltered by walls on all sides. In one corner is a useful brick and pantiled store room. Steps lead down from the lawn and terrace to a gravelled area, next to the studio. This has its own pedestrian gate to a lane behind the house.
Location
Reepham is a charming rural town with a weekly market that was established in 1277. The distinctive market square is host to antiques fairs, and is the focal point of the town with the imposing Dial House, a boutique bed and breakfast and host to ‘Bread Source’ artisan bakers and café. There is delicatessen, butchers, public house, florist, gift shops, antique shops and post office whilst beyond the market place is a Co-op & Spar, further antique shops, news agent, health care centre and cafes including the Railway Station, on the edge of the Marriots Way, a public owned 26 mile long disused railway between Norwich and Aylsham, providing excellent walks. The town has become renowned for its state education, with a highly regarded primary school, and an ‘outstanding’ secondary school with sixth form college.
The ever popular town of Holt is about 10 miles and is famous as the home of Gresham’s Public School as well as for its excellent independent shops and restaurants. The town of Aylsham is about seven miles and also has a lovely market square, with the national trust owned Blickling Estate to the north-west of the town. There are also excellent shopping facilities.
The cathedral city and regional centre of Norwich is about 12 miles and the North Norfolk Coast, renowned for its sandy beaches, bird reserves and sailing facilities is about three miles to the north of Holt.
Square Footage: 2,696 sq ft
Acreage: 0.05 Acres
Additional Info
Services
Mains water, electricity and drainage. Oil fired central heating.
Local Authority
Broadland District Council
Fixtures & Fittings
All fixtures and fittings including fitted carpets and curtains are specifically excluded from the sale, but may be available in addition, subject to separate negotiation.
Viewings
Strictly by appointment with Savills. If there is any point which is of particular importance to you, we invite you to discuss this with us, especially before you travel to view the property.
Important Notice
Savills, their clients and any joint agents give notice that:
1. They are not authorised to make or give any representations or warranties in relation to the property either here or elsewhere, either on their own behalf or on behalf of their client or otherwise. They assume no responsibility for any statement that may be made in these particulars. These particulars do not form part of any offer or contract and must not be relied upon as statements or representations of fact.
2. Any areas, measurements or distances are approximate. The text, photographs and plans are for guidance only and are not necessarily comprehensive. It should not be assumed that the property has all necessary planning, building regulation or other consents and Savills have not tested any services, equipment or facilities. Purchasers must satisfy themselves by inspection or otherwise.
What's included
Terrace
Garden
TypeTerraced house
Living Area250 m²
Bedrooms5
Bathrooms3
HeatingElectric, Night Storage, Oil
Location
Map loading soon
Neighborhood data on demand
Nearby essentials will load when this section comes into view.
Listed on
Mortgage calculator
Estimated monthly payment
3.213 €/mo
Down payment10 % · 64.887 €
64.887 €583.981 € loan
Term
Total repayable963.869 €
Interest rate4.40 %
Representative estimate · Landomo is not a mortgage broker. · Rates updated April 2026