No longer available
This listing is no longer active. We keep it here for reference, but the details may be out of date.
House for sale
Eglingham, Northumberland
3 bedrooms·2 bathrooms
443.152 €
Listed May 26, 2026
About this listing
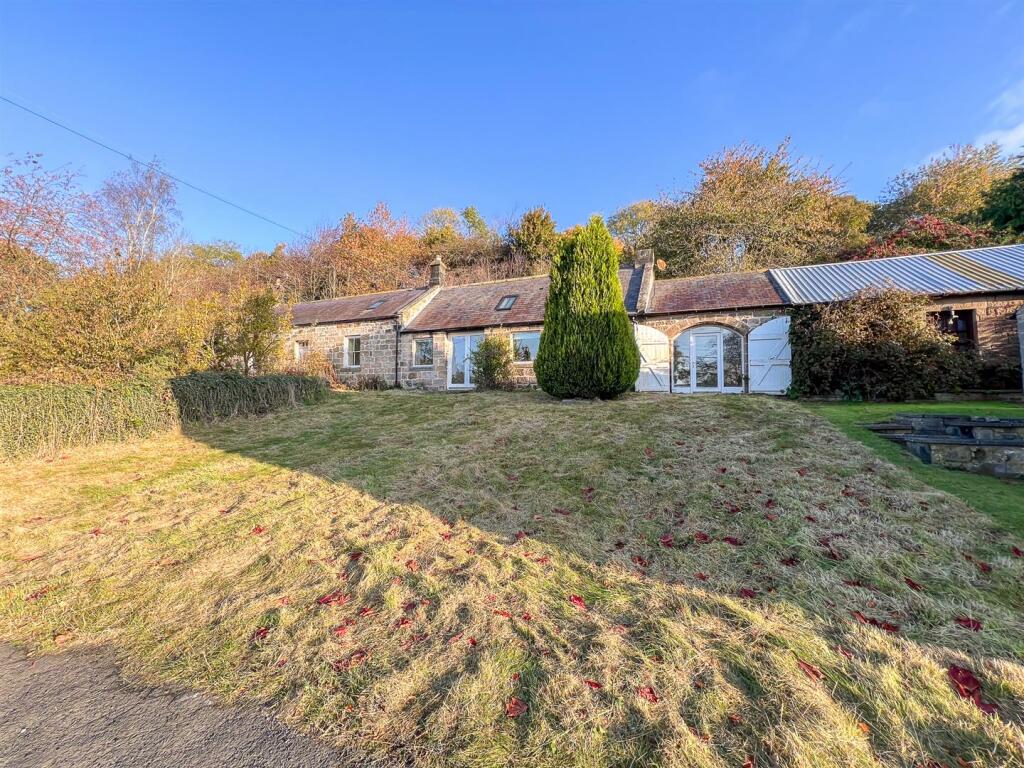
A superb opportunity to purchase this attractive stone built grade II listed cottage, which is located in the heart of the picturesque Eglingham village, some seven miles from Alnwick, which is the nearest town. This 18th century village forge is set within informal gardens and grounds which extends to approximately one acre and is in an elevated position with views of the surrounding countryside.
This traditional cottage has an abundance of character and charm, with many of the original features being retained, including beamed ceilings, the forge fireplace and stone floors. The interior comprises of a living room with an inglenook fireplace, a large dual aspect sitting room with a vaulted ceiling with a log burning stove and the original forge. The large sunroom overlooks the rear garden and the kitchen has a cream shaker kitchen and gives access a useful utility room. The property has a quality bathroom with a five piece suite featuring a roll top bath and three double bedrooms, two with en-suite shower rooms.
The property is in need of some general upgrading, however, it offers huge potential to create a stunning family home.
Viewing is highly recommended.
Entrance Hall - 1.30m x 2.95m (4'3 x 9'8) - Entrance door to the front giving access to the hall which has a cloaks hanging area, access to the loft and a tiled floor. Two power points and a fuse box.
Living Room - 4.80m x 4.78m (15'9 x 15'8) - A spacious reception room with a beamed ceiling and a window to the front with a central heating radiator below. Large inglenook fireplace with a stone hearth and a log burning stove. Television aerial, a telephone point and eight power points.
Kitchen - 1.68m x 3.58m (5'6 x 11'9) - The kitchen is fitted with cream shaker wall and floor units with solid wood worktop surfaces with a tiled slash back. One and a half bowl stainless steel sink and drainer below the window to the rear and a skylight. Plumbing for an automatic and dish washing machines and space for an electric cooker. Nine power points.
Utility Room - 1.68m x 2.18m (5'6 x 7'2) - Fitted with cream shaker units with wood worktop surfaces. Central heating boiler, plumbing for an automatic washing machine and four power points.
Rear Hall - 1.88m x 2.36m (6'2 x 7'9) - Partially glazed entrance door to the rear, the hall has a central heating radiator and two power points.
Bedroom 1 - 3.71m x 4.47m (12'2 x 14'8) - A generous double bedroom with a window to the front with a central heating radiator below. Eight power points and a telephone point.
En-Suite Shower Room - 1.73m x 2.03m (5'8 x 6'8) - Fitted with a white three piece suite which includes a corner shower cubicle, a low level toilet and a wash hand basin with a mirror and shaver light socket above. Frosted window to the side of the cottage and a central heating radiator.
Sunroom - 1.83m x 7.21m (6' x 23'8) - With windows and skylights overlooking the rear garden, the sunroom has a stone floor, a central heating radiator and six power points. Partially glazed entrance door to the side.
Sitting Room - 4.88m x 9.37m (16' x 30'9) - A large dual aspect reception room with a vaulted ceiling with two skylight windows to the front and rear and two windows to the front and a window to the rear. Large forge fireplace and a log burning stove. Double French doors to the front, twelve power points, a television point and a telephone point.
Bedroom 3 - 4.93m x 3.76m (16'2 x 12'4) - A double bedroom with an arched window to the front incorporating a glazed entrance door and a velux window to the rear. the bedroom has a central heating radiator, eight power points, a television point and a telephone point.
Bathroom - 1.96m x 2.74m (6'5 x 9') - Fitted with a quality white suite which includes a shower cubicle, a roll top bath, a toilet, a bidet and a wash hand basin with a mirror and shaver socket above. Recessed ceiling spotlights and a central heating radiator.
Bedroom 2 - 4.80m x 3.12m (15'9 x 10'3) - Another double bedroom with a window to the front and an original fireplace with a cast iron inset and tiled hearth. Central heating radiator, a telephone point and eight power points.
En-Suite Shower Room - 1.83m x 2.67m (6' x 8'9) - Fitted with a three piece suite which includes a shower cubicle, a toilet and a wash hand basin with a mirror and shaver socket above. Window to the rear and a central heating radiator.
Gardens - The cottage is set within approximately one acre of informal grounds and woodland, which are mainly laid to lawns. Private stone patio at the rear.
General Information - All fitted floor coverings are included in the sale.
Double glazed.
Oil central heating.
All mains services are connected except for gas.
Tenure-Freehold.
Council tax band - C.
Energy rating - Exempt as a Listed Building.
Agency Information - OFFICE OPENING HOURS
Monday - Friday 9.00 - 17.00pm
Saturday - 9.00am - 12pm
VIEWING
Strictly by appointment with the selling agent.
What's included
Garden
Bedrooms3
Bathrooms2
HeatingAsk Agent
Location
Map loading soon
Neighborhood data on demand
Nearby essentials will load when this section comes into view.
Listed on
Mortgage calculator
Estimated monthly payment
2.194 €/mo
Down payment10 % · 44.315 €
44.315 €398.837 € loan
Term
Total repayable658.287 €
Interest rate4.40 %
Representative estimate · Landomo is not a mortgage broker. · Rates updated April 2026