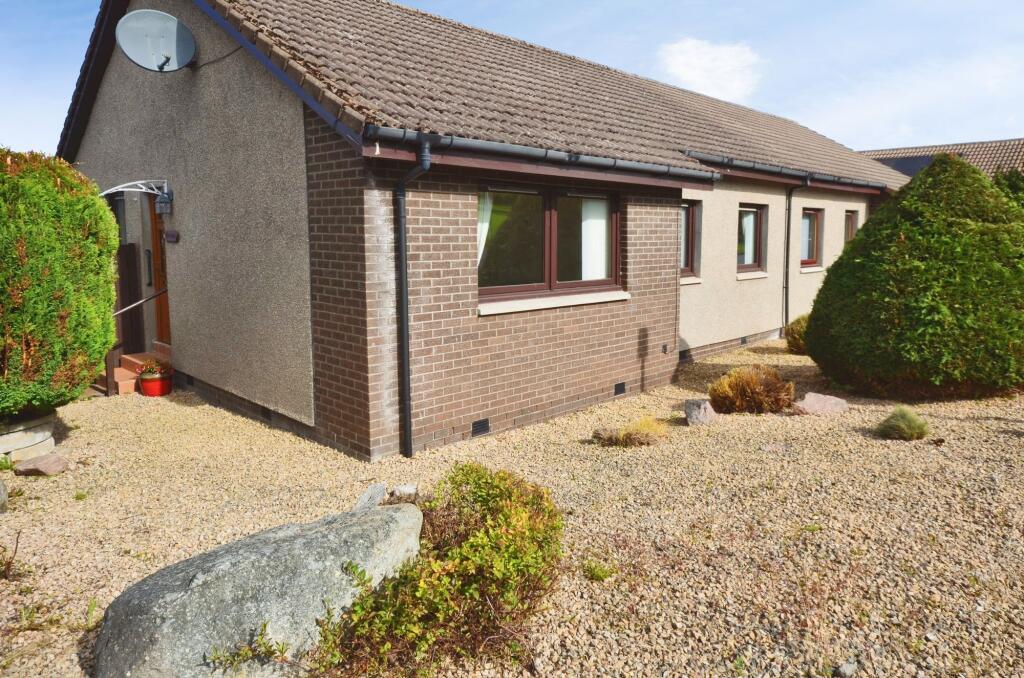
House for sale, 93 m²
Inverness, Westhill, Cradlehall and Westhill
3 bedrooms·1 bathroom
267.816 €
2.880 €/m²
Listed Sep 7, 2026
About this listing
Set within a quiet cul-de-sac in the popular Westhill area of Inverness, 1 Tower Court is a well proportioned three bedroom semi - detached home offering flexible single level accommodation, generous living space, a conservatory, enclosed rear garden and off road parking for two cars. Panoramic views towards Ben Wyvis and the Moray Firth provide an attractive backdrop to this practical home.
The entrance hallway provides access to all principal rooms and benefits from useful storage, including a linen cupboard, storage cupboard and cloakroom cupboard.
The spacious lounge provides comfortable space for everyday living and entertaining. A large front facing window allows plenty of natural light into the room, while an electric fire and storage heater add practical comfort.
The breakfasting kitchen provides a functional space for cooking and informal dining. It is fitted with a fridge freezer, freestanding electric cooker, washing machine, microwave and one and a half bowl sink, together with vinyl flooring and an electric storage heater.
Adjoining the kitchen, the conservatory provides additional living space and enjoys panoramic views across Inverness towards Ben Wyvis and the Moray Firth. An exterior door leads directly into the rear garden, creating a natural connection between the indoor and outdoor spaces.
There are three bedrooms, offering good flexibility for family living, visiting guests or home working. Two bedrooms benefit from fitted wardrobes, while the third bedroom also includes a linen cupboard and enjoys views towards the Moray Firth.
The accommodation is completed by a modern shower room with tiled floor and walls, a Mira electric shower enclosure with seat, WC, wash hand basin set within a vanity unit and an electric towel radiator.
Outside, the front garden is laid to chips with mature shrubs. The fully enclosed rear garden has been designed with low maintenance in mind, with slabs and chips alongside a greenhouse and timber shed. Off road parking is available for two cars.
Situated in Westhill, Inverness, the property combines practical single level accommodation, useful storage, private outdoor space and far reaching views, making it a versatile home for a range of buyers.
EPC Rating: E
Hallway
Entrance hallway giving access to all rooms, electric storage heater and carpet, linen cupboard, storage cupboard and cloakroom cupboard.
Lounge
3.98m x 4.2m
Spacious, bright living room with fitted electric fire, storage heater. Large window to front, carpet and blinds.
Breakfasting Kitchen
2.45m x 3.52m
Fitted fridge/freezer, free-standing electric cooker, washing machine, microwave, storage heater, vinyl flooring and 1 & 1/2 granulated sink.
Conservatory
1.83m x 2.15m
Great panoramic views over Inverness to Ben Wyvis and the Moray Firth. Exterior door to rear garden, electric storage heater.
Bedroom
2.12m x 3.38m
Bedroom with carpet and blinds.
Bedroom
2.5m x 3.37m
Double bedroom with carpet, blinds, Dimplex electric wall heater & fitted wardrobe.
Bedroom
3.09m x 3.59m
Double bedroom with carpet, blinds, Dimplex electric wall heater, linen cupboard & fitted wardrobe.
Shower Room
Tiled floor and walls, modern MIRA electric shower in cabinet with seat, WC, hand basin in vanity unit and electric towel rail.
Front Garden
Easily maintained garden area laid to a mix of gravel and mature shrubs.
Rear Garden
Fully enclosed rear garden with great views over Inverness to Ben Wyvis and the Moray Firth. Laid to a mix of paving slabs and gravel for low maintenance. Greenhouse and timber shed included in the sale.
What's included
Parking
Key Stats
Key Stats
TypeSemi-detached house
Living Area93 m²
Bedrooms3
Bathrooms1
Energy ClassE
HeatingAsk Agent
Location
Map loading soon
Neighborhood data on demand
Nearby essentials will load when this section comes into view.
Listed on
Mortgage calculator
Estimated monthly payment
1.326 €/mo
Down payment10 % · 26.782 €
26.782 €241.034 € loan
Term
Total repayable397.830 €
Interest rate4.40 %
Representative estimate · Landomo is not a mortgage broker. · Rates updated April 2026