House for sale, 76 m²
Southampton
2 bedrooms·2 bathrooms
523.987 €
6.895 €/m²
Listed Sep 9, 2026
About this listing
* AVAILABLE TO RESERVE NOW *
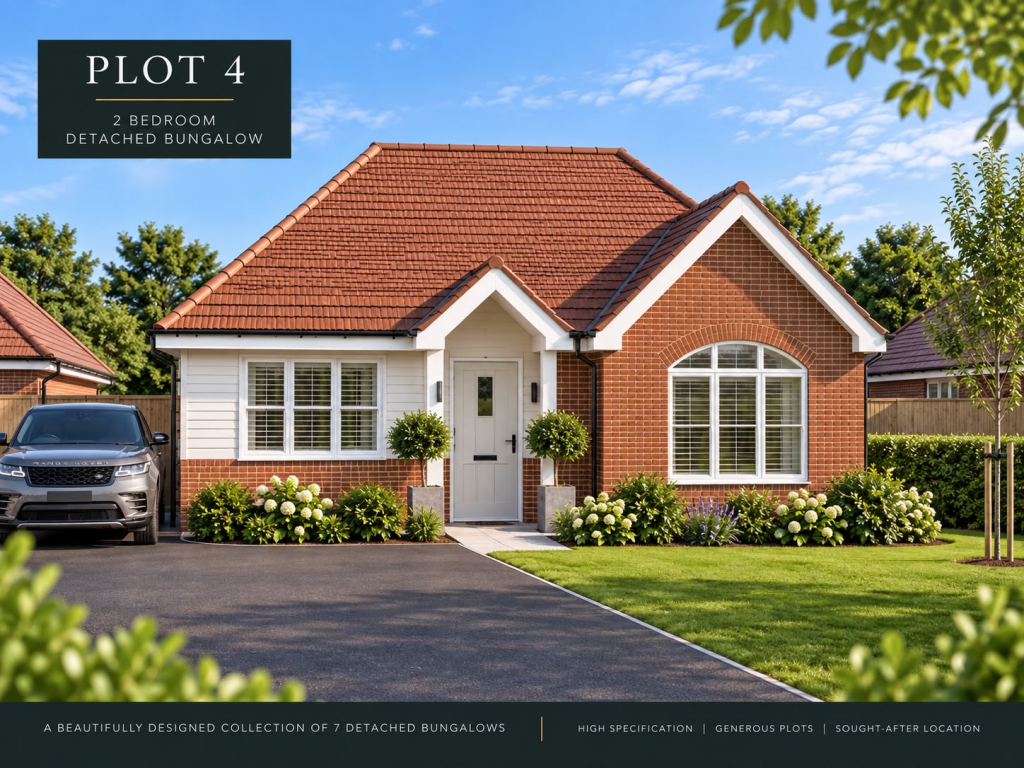
Plot 4
“The Paddocks” is an exciting opportunity to purchase a home off plan in an exclusive development of seven high quality individual two and three bedroom detached bungalows in the heart of Holbury, on the edge of the beautiful New Forest.
“The Paddocks” is being carefully developed by Anotherway Solutions; a local, family run house developer, who pride themselves on offering excellent quality homes with attention to detail. They are renowned for delivering thoughtfully designed homes with quality craftsmanship and attention to detail. ‘’The Paddocks’’ offers buyers the opportunity to secure their new home early, with properties anticipated to be ready to move into in early 2027.
Perfectly positioned for convenience and lifestyle, residents will enjoy local amenities within walking distance, excellent transport links to Hythe and Southampton, plus easy access to the stunning New Forest National Park along with Lepe and Calshot beaches.
Each home offers a thoughtfully designed layout giving both modern living and comfort, featuring a welcoming entrance hall, a spacious open plan kitchen/sitting/dining room with patio doors leading to a private landscaped garden, generous bedrooms, a contemporary bathroom and an ensuite shower room. Each property will be finished to a high standard with a luxurious and homely feel. To the front of each property, there is a private driveway providing parking for two vehicles.
Ideal for downsizers, retirees, and families alike, this is a rare opportunity to purchase a quality home in a popular location off plan. With only seven homes available, early interest is strongly encouraged to allow buyers to be among the first to reserve within this exclusive development.
Expected completed: Early 2027.
Plot 4
Kitchen/Sitting/Dining Room – 6.716m x 4.082m (22’0 x 13’4)
Bedroom 1 – 5.236m x 3.410m (17’2 x 11’2)
Bedroom 2 – 3.911m x 3.282m (12’9 x 10’9)
Bathroom – 2.611m x 2.000m (8’6 x 6’6)
Ensuite – 2.961m x 1.200m (9’8 x 3’11)
Useful Information
Services: mains gas, electric, water and drainage
Heating: gas central heating
EPC: TBC
Council Tax: TBC
Tenure: Freehold
What's included
Terrace
Parking
Key Stats
Key Stats
TypeDetached house
Living Area76 m²
Bedrooms2
Bathrooms2
HeatingDouble Glazing, Gas Central
Location
Map loading soon
Neighborhood data on demand
Nearby essentials will load when this section comes into view.
Listed on
Mortgage calculator
Estimated monthly payment
2.595 €/mo
Down payment10 % · 52.399 €
52.399 €471.588 € loan
Term
Total repayable778.363 €
Interest rate4.40 %
Representative estimate · Landomo is not a mortgage broker. · Rates updated April 2026