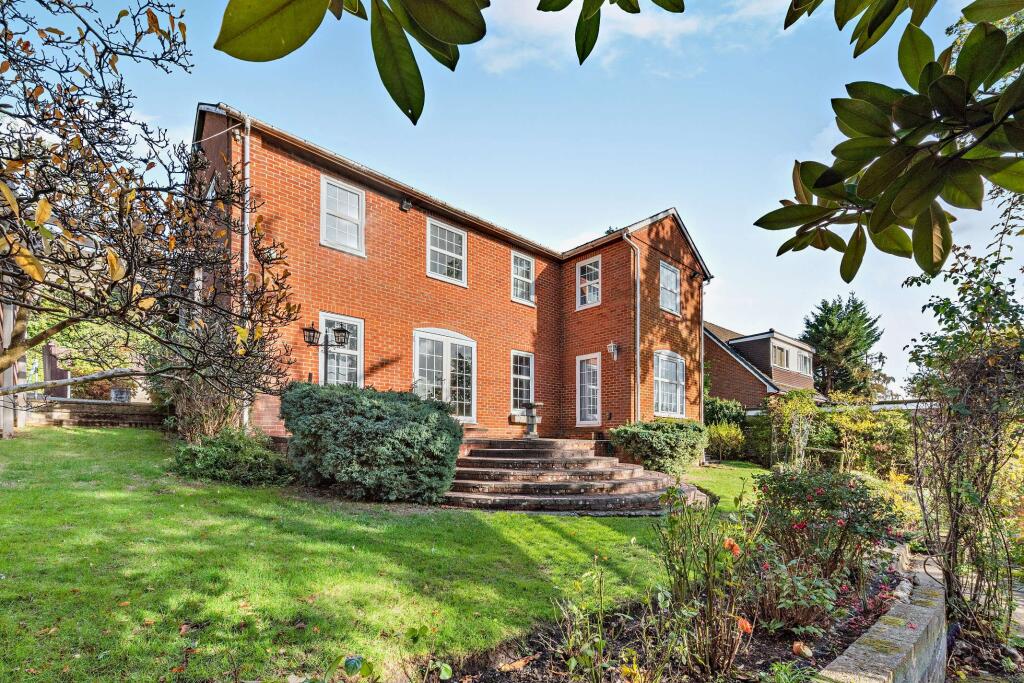
House for sale, 246 m²
Guildford
5 bedrooms·2 bathrooms
990.515 €
4.027 €/m²
Listed Nov 9, 2026
About this listing
Flintwood is an architecturally designed, timber framed family home offering five bedrooms and light, airy accommodation in a highly regarded village setting within easy reach of Farnham town centre. The property combines traditional styling with excellent potential for modernisation, while much of the living space enjoys a south-facing aspect, allowing natural light to fill the rooms throughout the day.
On the ground floor, three principal reception rooms are arranged across the rear of the house. The generous central sitting room features exposed timber ceiling beams, a mid-century-style brick and tiled fireplace, and French windows opening onto the gardens. Double doors connect to the formal dining room, which enjoys a triple aspect and has a door leading to the patio. A separate study provides a useful space for home working. Towards the front, the well-equipped kitchen and breakfast room has an L-shaped layout, fitted wall and base units, and integrated Miele and Gaggenau appliances, including a five-ring gas hob, together with a built-in breakfast table.
A galleried first-floor landing leads to five well-proportioned bedrooms, each with built-in storage. The principal bedroom features mirrored wardrobes, a window seat and an en suite bathroom. The four additional bedrooms offer flexibility for family members, guests or use as a dressing room or home office. A family bathroom with an over-bath shower completes the first floor.
At the front, a block-paved driveway provides parking for several vehicles and access to a detached double garage. The gardens also include gravelled terraces and a brick-built outbuilding with workshop and storage space. To the rear, the south-facing gardens feature a sunny patio and steps leading down to two distinct garden areas, with lawns, well-stocked borders, fruit trees and a pond, as well as a vegetable garden. Mature trees and high hedgerows provide a pleasing sense of seclusion.
The property is set in the community of Upper Hale, a village just to the north of the town of Farnham, two miles from the town centre. The village and its neighbour Heath End offer a variety of local amenities, including primary schools, local shops, pubs and restaurants, while Farnham offers an excellent choice of eateries, along with an extensive range of high street, independent shopping and recreational facilities, including a leisure centre, David Lloyd centre and various golf courses. There is an excellent choice of state and independent schools, including Edgeborough, Frensham Heights, Farnham Heath End, More House School, All Hallows School and Barfield School. Communications are excellent, with the nearby A331/M3 and A31/A3 linking to London and the south coast, while the mainline station in Farnham provides a regular train service to London (London/Waterloo from 53 minutes) and is just two miles away. Both Gatwick and Heathrow are around 45 minutes away by car.
What's included
Terrace
Garden
Parking
Fireplace
TypeDetached house
Living Area246 m²
Bedrooms5
Bathrooms2
HeatingAsk Agent
Location
Map loading soon
Neighborhood data on demand
Nearby essentials will load when this section comes into view.
Listed on
Mortgage calculator
Estimated monthly payment
4.905 €/mo
Down payment10 % · 99.052 €
99.052 €891.463 € loan
Term
Total repayable1.471.373 €
Interest rate4.40 %
Representative estimate · Landomo is not a mortgage broker. · Rates updated April 2026