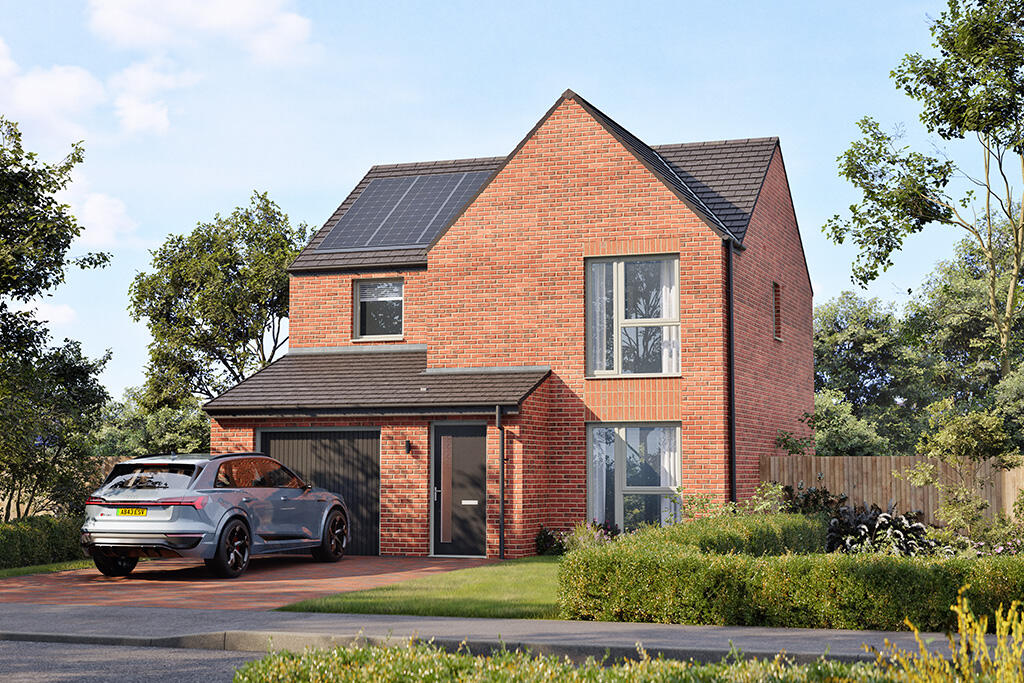
No longer available
This listing is no longer active. We keep it here for reference, but the details may be out of date.
House for sale, 94 m²
Runcorn, Manor Park, Sandymoor
3 bedrooms
450.487 €
4.793 €/m²
Listed Aug 5, 2026
About this listing
South facing garden with Plot 5, The Killington at Meadow Brook, Sandymoor.
The classically proportioned Killington three-bedroom home offers modern family living that's both practical and stylish.From the minute you step into the Killington, you'll discover it has a natural flow that just makes sense. From the calm and tranquil living room you enter the heart of the home. The stunning family kitchen diner. With the added feature of French doors onto the rear garden, it's a room filled with light. And because a family home needs to be practical too, there's a handy utility room and WC here too. Upstairs are three well-proportioned rooms. Bedroom 1 has a luxurious en-suite, plus there's a contemporary family bathroom and lots of built-in storage too.
Room Dimensions
Ground Floor
Dining - 3568 x 3342 - 11'8" x 11'0"
Kitchen - 3098 x 3342 - 10'2" x 11'0"
Lounge - 3397 x 4856 - 11'2" x 15'11"
Dining - 3568 x 3342 - 11'8" x 11'0"
Kitchen - 3098 x 3342 - 10'2" x 11'0"
Lounge - 3397 x 4856 - 11'2" x 15'11"
Utility - 1870 x 1550 - 6'2" x 5'1"
WC - 1870 x 1025 - 6'2" x 3'4"
First Floor
Bedroom 1 - 3397 x 4100 - 11'2" x 13'5"
En-suite - 2552 x 1600 - 8'4" x 5'3"
Bedroom 2 - 3050 x 4155 - 10'0" x 13'8"
Bedroom 3 - 3157 x 3898 - 10'4" x 12'9"
Bedroom 4 - 3150 x 3568 - 10'4" x 11'8"
Bathroom - 2287 x 2487 - 7'6" x 8'2"
What's included
Garden
Key Stats
Key Stats
TypeDetached house
Living Area94 m²
Bedrooms3
Bathrooms0
HeatingAsk Developer
MunicipalityRuncorn
Location
Map loading soon
Neighborhood data on demand
Nearby essentials will load when this section comes into view.
Listed on
Mortgage calculator
Estimated monthly payment
2.231 €/mo
Down payment10 % · 45.049 €
45.049 €405.438 € loan
Term
Total repayable669.182 €
Interest rate4.40 %
Representative estimate · Landomo is not a mortgage broker. · Rates updated April 2026