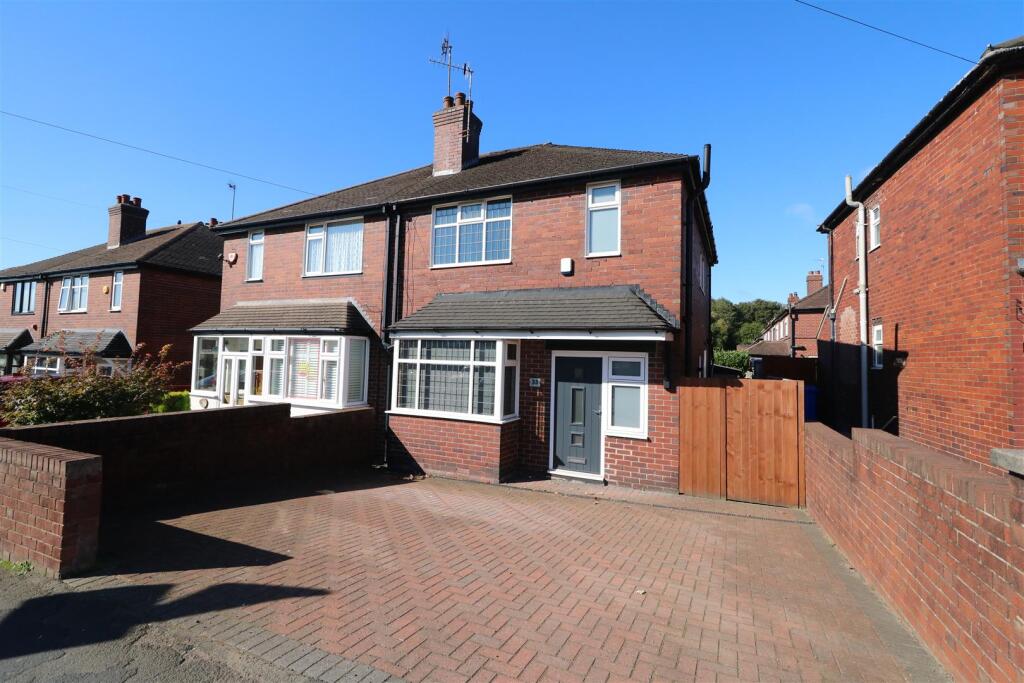
House for sale
Stoke-on-Trent, Sneyd Green
3 bedrooms·1 bathroom
212.357 €
Listed Sep 25, 2026
About this listing
Still searching for the ideal home for you?
Then HOLD ON, this is one you should view!
In popular SNEYD GREEN this property does sit
With families and first time buyers, this will be a sure hit!
THREE BEDROOMS, driveway and gardens front and back
This is a property where nothing does lack!
If this house on Minden Grove sounds right for you
Then call the team at Debra Timmis and arrange to view!
Nestled in the popular area of Hanley Road, Sneyd Green, this well-presented semi-detached house offers a wonderful opportunity for both families and first-time buyers. With no upward chain, you can move in with ease and enjoy all that this charming property has to offer.
Upon entering, you are welcomed by a spacious entrance hall, comfortable lounge, perfect for relaxing or entertaining guests. The fitted kitchen/diner is a highlight of the home, featuring a utility area and a convenient WC, making it ideal for modern living. The layout is both practical and inviting, ensuring that every corner of the home is utilised effectively.
The property boasts three bedrooms, providing ample space for family or guests. The first-floor bathroom is conveniently located, catering to the needs of the household. With double glazing throughout and central heating, you can enjoy a warm and cosy environment all year round.
Outside, the property benefits from off-road parking, a valuable feature in this popular location. The house is situated close to Forest Park and local amenities, ensuring that you have everything you need within easy reach.
This semi-detached house is a fantastic opportunity and viewing is highly recommended to fully appreciate its charm and potential. Don't miss out on the chance to make this lovely house your new home.
Entrance Hall - Welcomed by the composite door to the front aspect. Double glazed window. Radiator. Stairs off to the first floor. Useful storage cupboard housing gas central heating boiler. Double glazed window to the side aspect.
Lounge - 4.00 into box window x 3.31 into alcove (13'1" int - Double glazed box window to the front aspect. Wall mounted electric fire. Radiator. Double doors with access to the kitchen/diner.
Open-Plan Kitchen/Diner - 5.28 into alcove x 3.71 narrowng to 2.64 (17'3" in -
Kitchen Area - Well presented fitted kitchen with a range of wall mounted units, worktops incorporating drawers and cupboards below. Built-in four ring gas hob, extractor hood and built-in oven. Stainless steel sink with single drainer. Part tiled splash backs. Double glazed window to the side aspect. Inset ceiling spot lights. Access to the utility area.
Dining Area - Double glazed French doors with access into the rear garden. Panel feature radiator. Space for dining table.
Utility Area - 1.51 x 1.00 (4'11" x 3'3") - Double glazed window to the rear aspect. Worktop with space below for washing machine. Access to the WC.
Separate Wc - 1.00 x 0.94 (3'3" x 3'1") - With low level WC and vanity wash hand basin. Radiator.
First Floor -
Landing - Double glazed window to the side aspect.
Bedroom One - 3.72 x 3.33 into alcove (12'2" x 10'11" into alcov - Double glazed window. Radiator.
Bedroom Two - 3.32 into alcove x 3.32 (10'10" into alcove x 10'1 - Double glazed window. Radiator.
Bedroom Three - 2.69 x 1.80 (8'9" x 5'10") - Two double glazed windows. Radiator.
Bathroom - 1.82 x 1.69 (5'11" x 5'6") - White suite comprises, panel bath with mains shower over, pedestal wash hand basin and low level WC. Tiled walls. Heated towel rail. Inset ceiling spot lights.
Externally - Low maintenance block paved frontage providing ample off road parking. Gated side access to the rear garden. Delightful rear garden with decked patio seating area. Lawn maintenance rear garden. Sectional storage shed.
What's included
Garden
Parking
TypeSemi-detached house
Bedrooms3
Bathrooms1
HeatingAsk Agent
Location
Map loading soon
Neighborhood data on demand
Nearby essentials will load when this section comes into view.
Listed on
Mortgage calculator
Estimated monthly payment
1.051 €/mo
Down payment10 % · 21.236 €
21.236 €191.121 € loan
Term
Total repayable315.448 €
Interest rate4.40 %
Representative estimate · Landomo is not a mortgage broker. · Rates updated April 2026