House for sale
Tunbridge Wells, Goudhurst
5 bedrooms·2 bathrooms
837.979 €
Listed Nov 5, 2026
About this listing
An individual, detached and extended family home, offering generously proportioned and versatile accommodation comprising five bedrooms, two separate reception rooms and a study. Beautifully complemented by established, well stocked gardens to both the front and rear, a driveway providing off road parking for three to four vehicles and attractive first floor views towards the Bedgebury Estate. Occupying a central position within this much favoured semi rural hamlet, Cormallen offers a wonderful opportunity to enjoy a more relaxed pace of life without compromising on everyday convenience. With the A21 close at hand, mainline railway connections within easy reach and an abundance of beautiful woodland walks from the doorstep, including routes leading directly to the magnificent grounds of Scotney Castle, this is a home that offers a particularly appealing work-life balance. Situated within the Cranbrook School Catchment Area. NO ONWARD CHAIN.
The Property
Cormallen is an individual detached village residence, believed to date from the 1960s, with attractive mixed brick and weatherboard elevations, UPVC double glazed windows and a pitched tiled roof. Having been extended and improved over the years, the property now provides well-balanced and flexible family accommodation arranged over two floors, with a lovely combination of character, practicality and space for modern family living.
The accommodation is approached via an entrance lobby with a useful cloakroom/utility room with basin, WC, space and plumbing for both a washing machine and tumble dryer. Further along the hall offers a useful understairs storage cupboard.
The sitting room is a particularly welcoming reception space, featuring parquet flooring and an attractive brick fireplace with oak overmantel, housing a multi-fuel stove. There is also a fitted cupboard to the recess and a pleasant outlook over the rear garden. A separate dining room enjoys a double aspect, exposed floorboards and a lovely outlook across the garden, providing an ideal setting for family meals and entertaining.
A further benefit is the study/home office, which has been created from part of the former garage, providing a dedicated and practical space for those working from home, particularly appealing in today's working environment or simply as a family room.
The fitted kitchen is well appointed with granite work surfaces and a traditional butler sink, together with useful storage including an Elan style corner cupboard with shelving and a pull-out larder cupboard. Appliances include a range style cooker, integrated dishwasher and fridge/freezer. A tiled floor completes the room, which enjoys a pleasant outlook across the front garden.
Arranged over the first floor are five bedrooms, comprising four double rooms and one single, offering excellent flexibility for family life, visiting guests or additional home working space.
A particularly appealing feature of the first floor is the choice of two similarly proportioned bedrooms, either of which could comfortably serve as the principal bedroom, depending on personal preference. Bedroom one benefits from useful built-in storage and access to generous eaves storage and an outlook to the front of the property which is not overlooked. Whilst bedroom four enjoys stunning far-reaching views across the Bedgebury Estate, providing a beautiful outlook to wake up to each morning and a reminder of the countryside setting that the property is located in.
Bedroom two is particularly characterful, featuring an attractive vaulted timber ceiling and a pleasant outlook to the rear of the property. The room is comfortably proportioned to accommodate a king-size bed, with dimensions comparable to bedroom three, making both excellent-sized double bedrooms.
Bedroom five is a single room with an outlook to the front of the property. Currently utilised as a dressing room, it offers useful versatility, with a storage cupboard housing the hot water cylinder and providing access to the loft space.
The first floor is further complemented by a family bathroom, fitted with a traditional suite including a charming roll top bath and ceiling height tiling, together with a separate shower room fitted with a white suite, providing practical facilities for busy family living.
Outside
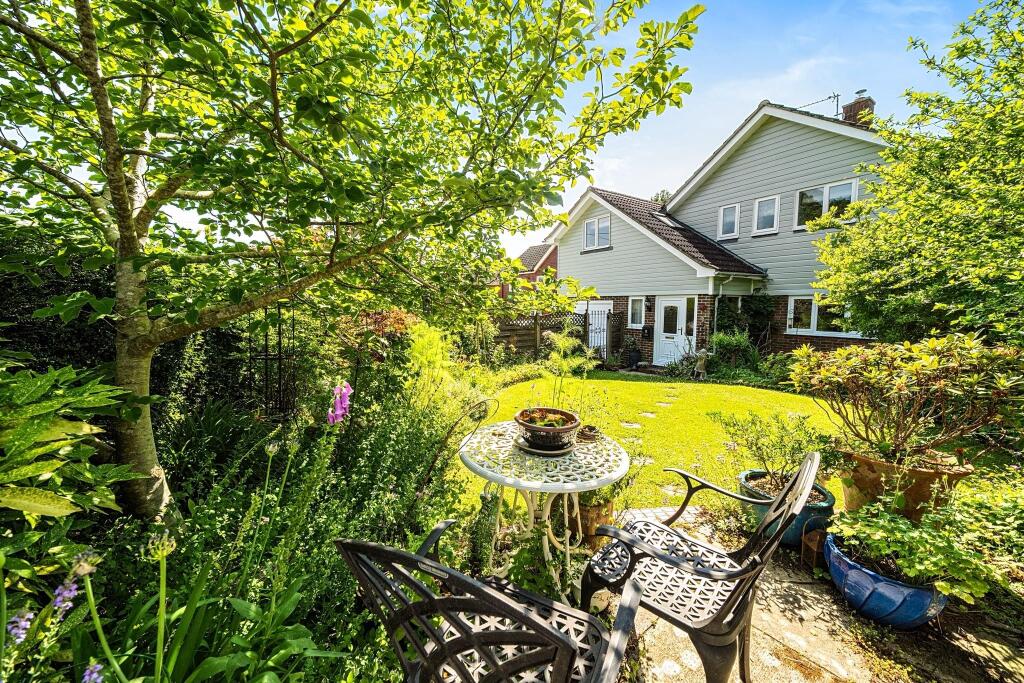
The gardens are undoubtedly a particular feature of Cormallen, having been thoughtfully maintained and beautifully stocked with an established variety of trees, shrubs and flowering plants, creating an attractive setting throughout the seasons.
To the front, a concrete driveway provides off-road parking for three to four medium size vehicles, alongside a lawned garden with well stocked borders. Further features include a paved seating area, greenhouse and garden shed fitted with power and lighting and a timber log storage shed towards the side. Established planting includes wisteria, pink and white flowering magnolia trees and an acer, with mature hedging and fencing providing established boundaries.
The rear garden enjoys a particularly desirable southerly aspect and is predominantly laid to lawn, complemented by beautifully shaped and well-stocked borders with outside power point and a block-paved patio, together with a separate granite paved seating area incorporating an attractive water feature. A flowering prunus tree provides further interest, creating a lovely backdrop to enjoy outdoor dining, entertaining or simply relaxing in the sunshine. The garden is fully enclosed with secure fencing.
The Location & Lifestyle
One of the most appealing aspects of Cormallen is the lifestyle it offers. Set within a much-loved semi-rural hamlet, the property provides the opportunity to enjoy the charm and community feel of village living, surrounded by the beautiful countryside of the High Weald.
For those who enjoy the outdoors, there are wonderful woodland walks and countryside routes close by, with paths leading directly towards the historic and picturesque grounds of Scotney Castle. Whether enjoying a morning walk, taking the dog out or making the most of a leisurely weekend, there is an abundance of beautiful scenery to explore practically from your doorstep. The nearby Bedgebury Estate also provides a wonderful setting for walking, cycling and enjoying the great outdoors.
Despite its peaceful setting, Cormallen is also exceptionally well placed for those needing to commute or travel further afield. The A21 is readily accessible, providing convenient road connections towards Tunbridge Wells, Hastings and the wider motorway network. Mainline railway stations are also within easy reach, offering services towards London, making the location particularly attractive for those looking to combine working life with the benefits of living in the countryside.
The surrounding villages and nearby towns offer a good selection of local amenities, independent shops, country pubs and everyday facilities, together with a strong sense of community and the appeal of traditional village life.
Agents Note: - Tunbridge Wells Borough Council Tax Band F. In line with money laundering regulations (5th directive) all purchasers will be required to allow us to verify their identity and their financial situation in order to proceed.
Please note: The property falls within he High Weald National Landscape (AONB).
Council Tax Band: F
Tenure: Freehold
What's included
Garden
Parking
TypeDetached house
Bedrooms5
Bathrooms2
HeatingGas, Wood Burner
MunicipalityTunbridge Wells
Location
Map loading soon
Neighborhood data on demand
Nearby essentials will load when this section comes into view.
Listed on
Mortgage calculator
Estimated monthly payment
4.149 €/mo
Down payment10 % · 83.798 €
83.798 €754.181 € loan
Term
Total repayable1.244.787 €
Interest rate4.40 %
Representative estimate · Landomo is not a mortgage broker. · Rates updated April 2026