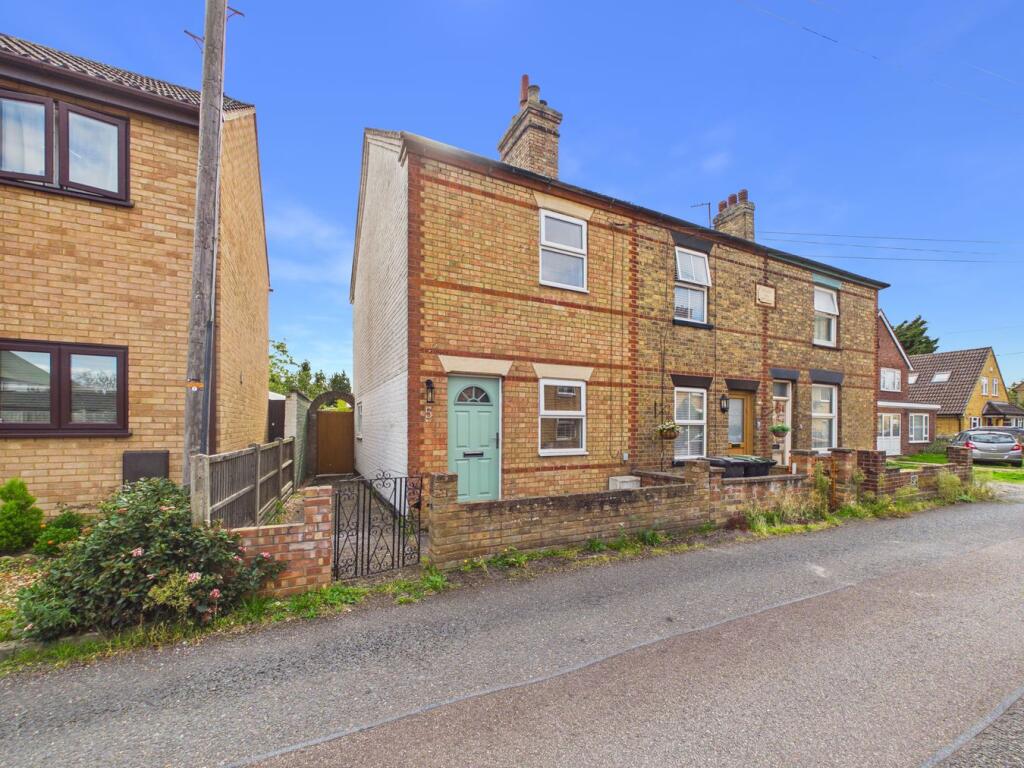
House for sale, 62 m²
Sandy, Central Bedfordshire
2 bedrooms·1 bathroom
298.561 €
4.815 €/m²
Listed Oct 4, 2026
About this listing
A recently updated two-bedroom Victorian end-of-terrace property, ideally situated on Carter Street in the popular market town of Sandy. Combining period character with modern improvements, the property is conveniently located for the A1 and is approximately 1.1 miles from Sandy town centre and mainline railway station.
The ground floor offers an entrance hall, two separate reception rooms providing flexible living and dining space, a downstairs WC and a newly fitted kitchen with access to the rear garden. The first floor comprises two well-proportioned bedrooms and a recently updated family bathroom.
Externally, the property benefits from a small front garden and a good-sized rear garden, with shared access providing additional convenience.
The property offers well-presented and versatile accommodation in a popular and well-connected location, making it an ideal choice for first-time buyers, couples or investors. Viewing is highly recommended to fully appreciate what this charming Victorian home has to offer
Mobile Signal
For calls made indoors.
02 - 3 bars /EE - 3 bars /Three - 2 bars /Vodafone - 2 bars
TV & Satellite
BT, Sky & Virgin
Broadband estimated speeds -
Standard 15 mbps / Superfast 80mbps / Ultrafast 1800 mbps
Entrance Into:-
Lounge
11' 7" x 10' 11" (3.53m x 3.33m)
Double glazed frosted composite door to front aspect. uPVC double glazed window to front aspect. Laminate flooring. Radiator. Coving to ceiling. Open fire place with brick feature surround and hearth.
Dining Room
12' 2" x 11' 7" (3.71m x 3.53m)
uPVC double glazed window to side aspect. Stairs rising to first floor accommodation. Radiator. Laminate flooring. Coving to ceiling. 2 under stairs storage cupboards housing fuse box and shelving. Opening to:-
Inner Hallway
Laminate flooring. Double glazed door to side aspect. Door to:-
Cloakroom
Low level WC. Wall mounted wash hand basin with ceramic tiled splash back. Ceiling spots. Ceramic tiled flooring. Radiator. uPVC double glazed frosted window to side aspect.
Kitchen
6' 2" x 10' 3" (1.88m x 3.12m)
Newly fitted with eye and base level units of cupboards and drawers with plumbing for washing machine. Space for oven. Solid wood work surfaces over with inset stainless steel sink and drainer unit mixer tap over. Tiling to all splash back areas. Laminate flooring. uPVC double glazed window to rear aspect. Ceiling spots.
Landing
Doors to:-
Bedroom One
11' 7" x 11' 0" (3.53m x 3.35m)
uPVC double glazed window to front aspect. Radiator. Carpeted flooring.
Bedroom Two
11' 7" x 9' 7" (3.53m x 2.92m)
uPVC double glazed window to rear aspect. Radiator. Built-in double wardrobe. Coving to ceiling. Loft hatch. Door to:-
Bathroom
3 piece suite comprising of panelled bath with shower over and splash curtain. Low level WC. Vanity wash hand basin unit with double cupboard under and mixer tap over. Tiling to all splash back areas. Radiator. Built in cupboard housing gas fired combi boiler. uPVC double glazed frosted window to side aspect.
Front
Concrete pathway with rear access through wooden gate to side. Brick wall surrounding with metal gate to front.
Rear Garden
Mainly laid to lawn with block paved patio area. Concrete pathway leading to rear. Wooden shed. Wooden fence surrounding. Outside water tap. Shared access.
Agents Notes
Biggleswade Town Centre is steeped with history, and is up & coming with all your amenities and a retail park. It also has great commuting links into London Kings Cross via train, good schooling and local cafes, restaurants and bars and has easy access directly onto the A1M and commutable links to the M1 and M11, and also within 15 miles of London Luton Airport.
All purchasers must complete an AML and financial sanctions check once a sale is agreed (subject to contract). The check is carried out by our third-party provider at a cost of �60 including VAT per property, payable by the applicant(s).
What's included
Terrace
Garden
TypeTerraced house
Living Area62 m²
Bedrooms2
Bathrooms1
Energy ClassD
HeatingGas
MunicipalitySandy
Location
Map loading soon
Neighborhood data on demand
Nearby essentials will load when this section comes into view.
Listed on
Mortgage calculator
Estimated monthly payment
1.478 €/mo
Down payment10 % · 29.856 €
29.856 €268.705 € loan
Term
Total repayable443.502 €
Interest rate4.40 %
Representative estimate · Landomo is not a mortgage broker. · Rates updated April 2026