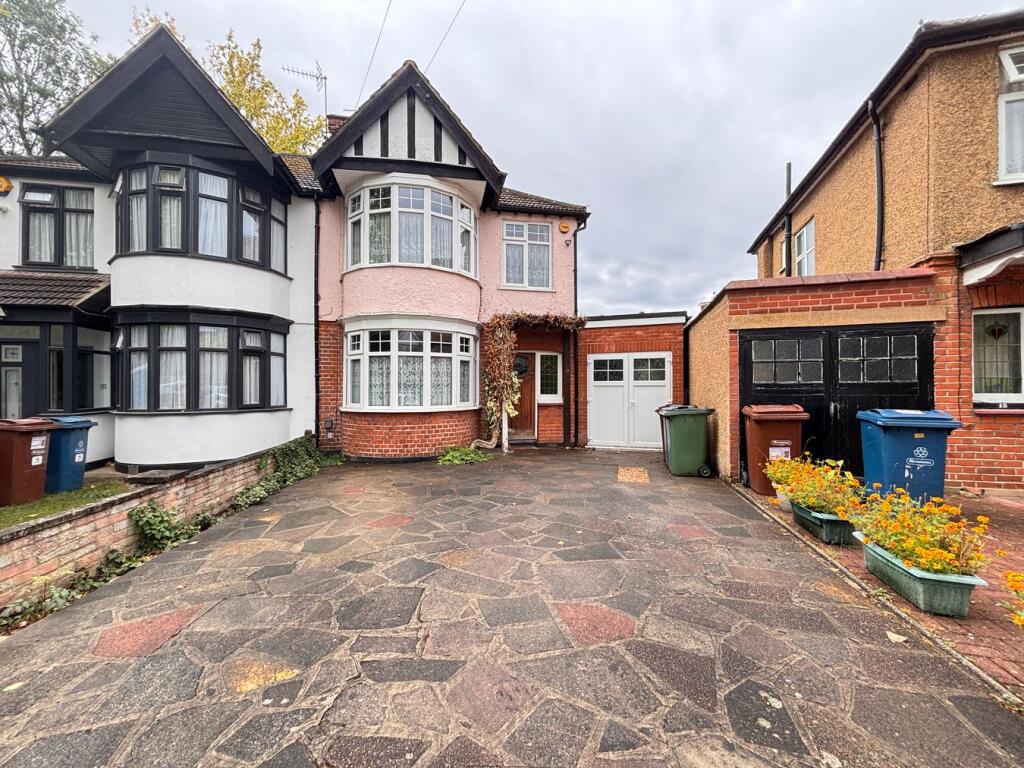
House to rent
London
5 bedrooms·2 bathrooms
3.147 €/mo
Listed Sep 4, 2026
About this listing
Extended 5 Bedroom Semi-Detached House – 1 Reception Room – Open-Plan Dining Area – Modern Kitchen with Gas Hob, Oven & Dishwasher – Breakfast Bar – Separate Utility Room – Ground Floor Shower Room – 2 Ground Floor Bedrooms – Storage Room – 3 Bedrooms Upstairs (2 Double Bedrooms with Fitted Wardrobes) – Family Bathroom with Bath – Separate WC – Rear & Side Extensions – Private Driveway for 3 Cars – Excellent Family Home – Close to Local Amenities, Schools & Transport Links - Council Tax Band E (Harrow)
Driveway
7.32m x 8.99m (24' 0" x 29' 6")
Reception Room 1
3.51m x 4.65m (11' 6" x 15' 3")
Reception Room 2
3.04m x 3.83m (10' 0" x 12' 7")
Dining Room
2.93m x 3.92m (9' 7" x 12' 10")
Kitchen
2.97m x 4.65m (9' 9" x 15' 3")
Bedroom 4
3.55m x 4.59m (11' 8" x 15' 1")
Shower Room
1.30m x 2.70m (4' 3" x 8' 10")
Utility Room
1.57m x 2.91m (5' 2" x 9' 7")
Store
3.35m x 5.57m (11' 0" x 18' 3")
Rear Garden
14.99m x 17.69m (49' 2" x 58' 0")
Principal Bedroom
3.25m x 4.79m (10' 8" x 15' 9")
Bedroom 2
2.95m x 3.82m (9' 8" x 12' 6")
Bedroom 3
2.00m x 2.40m (6' 7" x 7' 10")
Bathroom
1.80m x 2.21m (5' 11" x 7' 3")
WC
0.79m x 1.34m (2' 7" x 4' 5")
What's included
Garden
Parking
Key Stats
Key Stats
TypeSemi-detached house
Bedrooms5
Bathrooms2
HeatingAsk Agent
Deposit3.147 €
MunicipalityLondon
Location
Map loading soon
Neighborhood data on demand
Nearby essentials will load when this section comes into view.