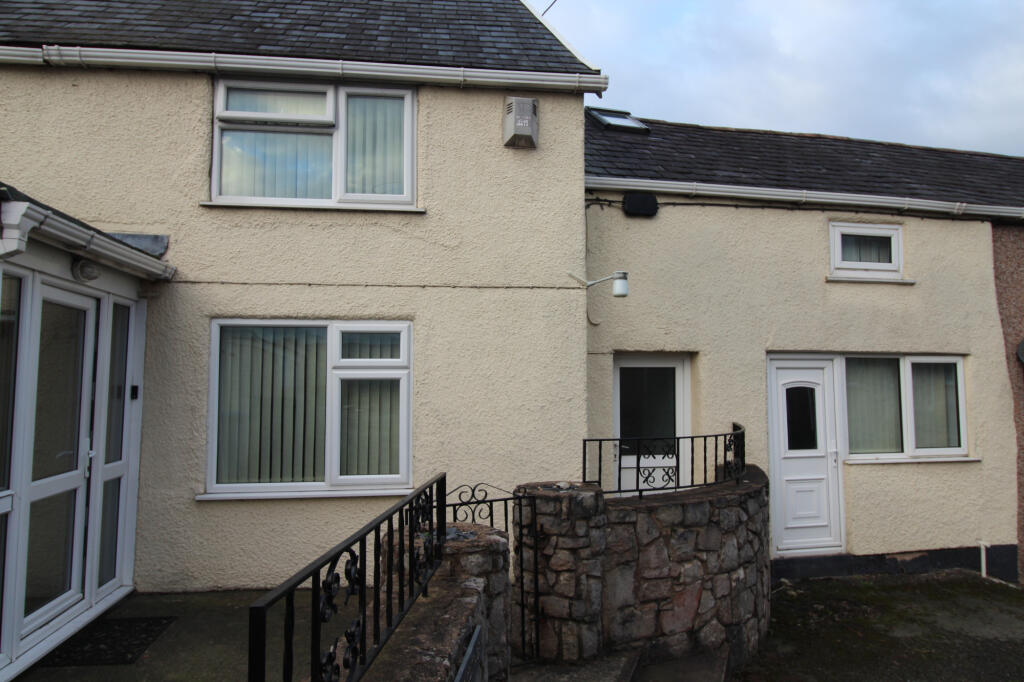
House to rent
Pentre Llanrhaeadr, Llanrhaeadr-yng-Nghinmeirch
4 bedrooms·1 bathroom
1.166 €/mo
Listed Sep 2, 2026
About this listing
Monopoly Buy Sell Rent are pleased to offer to let this charming cottage in the village of Llanrhaeadr. Excellent transport links to Ruthin and Denbigh and 20 minutes to the A55. The property briefly comprises of Kitchen/diner, utility, 2 receptions, 4 bedrooms and bathroom.
Outside there is a small garage, garden and patio and view over the Vale of Clwyd . A unique opportunity to rent a beautiful cottage in the heart of the Vale.
NO PETS and will be unfurnished.
Entrance Porch - 1.82 x 1.03 m (5′12″ x 3′5″ ft)
uPVC door leads to entrance with tiled floor, space for shoes and coat hooks. Wooden double latch door then leads to kitchen
Kitchen/ Diner - 4.90 x 4.32 m (16′1″ x 14′2″ ft)
Large kitchen/diner with integrated fridge, freezer, microwave, oven electric hob and chimney style extractor A range of white wall and base units with black worktops. Patio doors lead to the patio area at the rear.
Utility Room - 3.06 x 1.87 m (10′0″ x 6′2″ ft)
Space for a washing machine and tumble dryer. Also has a WC and basin. Large double door storage cupboard.
Reception 1 - 4.39 x 3.33 - at widest m (14′5″ x 10′11″ ft)
This cosy room off the kitchen/diner is the first reception room with stairs off that lead to the bedrooms. Open brick built fireplace with wooden mantle. Wooden flooring gives it a modern feel.
Reception 2 - 4.48 x 3.06 m (14′8″ x 10′0″ ft)
A further reception room has views over the patio area. Carpeted.
Master bedroom - 3.07 x 3.97 - at widest m (10′1″ x 13′0″ ft)
Fitted with a range of fitted wardrobes this room has 2 windows with views to the side of the property.
Bedroom 2 - 3.01 x 3.54 m (9′11″ x 11′7″ ft)
Fitted with a range of fitted wardrobes and a further separate storage cupboard this bedroom leads to bedroom 3.
Bedroom 3 - 3.86 x 3.54 m (12′8″ x 11′7″ ft)
Fitted with a storage cupboard and shelving this room features a velux window and oak beams.
Bedroom 4/ Study - 3.98 x 2.71 m (13′1″ x 8′11″ ft)
This downstairs room could be used a 4th bedroom or study. A door leads to the outside and has views across the countryside.
Bathroom - 2.00 x 2.88 - at widest m (6′7″ x 9′5″ ft)
The bathroom situated on the landing comprises of bath with electric shower over, WC and sink fitted into vanity unit.
What's included
Parking
Key Stats
Key Stats
TypeCottage
Bedrooms4
Bathrooms1
HeatingAsk Agent
Deposit1.166 €
MunicipalityPentre Llanrhaeadr
Location
Map loading soon
Neighborhood data on demand
Nearby essentials will load when this section comes into view.