House for sale
Chelmsford
4 bedrooms·2 bathrooms
530.160 €
Listed Sep 23, 2026
About this listing
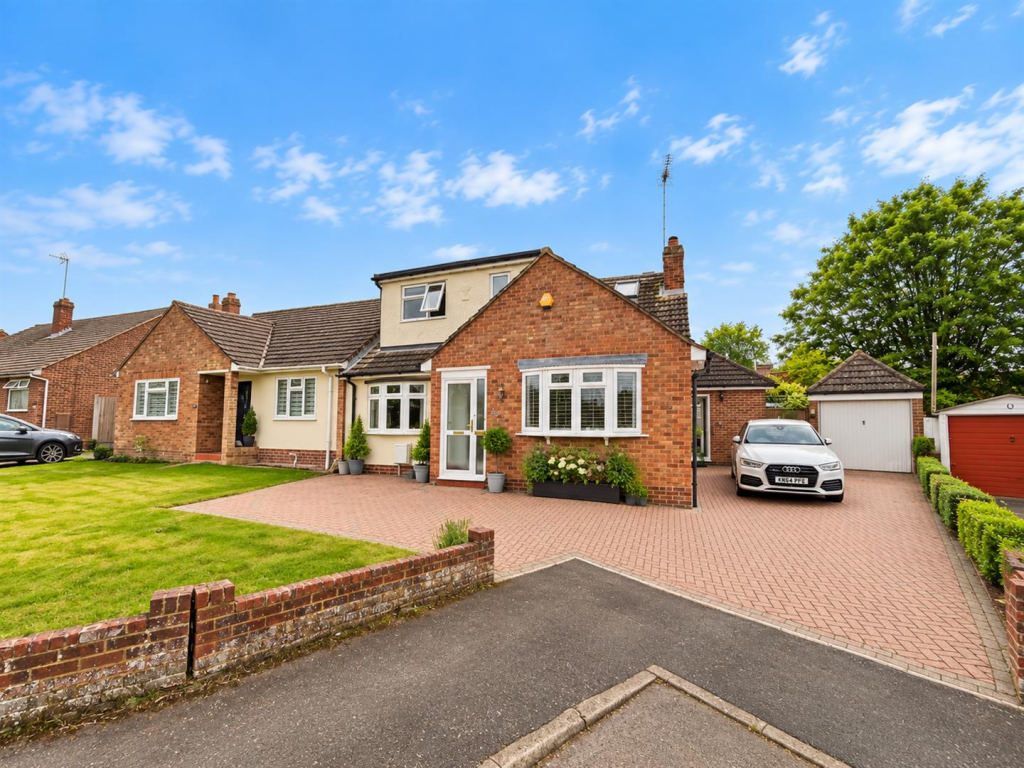
** NO ONWARD CHAIN ** Nestled in the tranquil cul-de-sac of Brain Valley Avenue, Black Notley, this charming semi-detached and EXTENDED chalet bungalow offers a delightful blend of comfort and modern living. With four bedrooms and two well-appointed bathrooms including an EN-SUTIE, this property is perfect for families seeking both space and convenience.
Upon entering, you will find two inviting reception rooms that provide ample space for relaxation and entertaining. The generous layout is complemented by a recent redecoration, ensuring a fresh and welcoming atmosphere throughout.
One of the standout features of this home is the south-facing rear garden, which not only bathes the space in natural light but also provides a serene outdoor retreat. The garden is complemented by a garage, adding to the practicality of this lovely property.
Parking will never be an issue here, as the property boasts a generous driveway that can accommodate multiple vehicles, making it ideal for families or those who enjoy hosting guests.
This delightful home is situated in a peaceful setting, offering a perfect balance of suburban tranquillity while still being conveniently located for local amenities and transport links. Whether you are looking for a family home or a peaceful retreat, this property on Brain Valley Avenue is sure to impress.
Ground Floor -
Entrance Hall - Tiled flooring, stairs to first floor, storage cupboard, doors to:
Living Room - 4.54m x 3.62m (14'10" x 11'10") - Carpet flooring, double glazed window to side aspect, double glazed bay window to front aspect, radiator, feature fireplace
Kitchen - 4.97m x 2.91m (16'3" x 9'6") - Tiled flooring, double glazed window to rear aspect, fitted kitchen with a range of matching wall and base level units with roll edged work surfaces, one and a half bowl stainless steel sink with mixer tap, space for range style oven with fitted extractor, integral dishwasher, space for fridge freezer, door to:
Utility Room - 2.89m x 2.25m (9'5" x 7'4") - Tiled flooring, doors to front and rear aspect, matching wall and base units with roll edged work surfaces, inset stainless steel sink, brand new Worcester Bosch boiler, utility cupboard, spaces for washing machine and tumble dryer, space for single fridge freezer.
Conservatory - 4.62m x 3.34m (15'1" x 10'11") - Tiled flooring, radiator, French doors to rear aspect.
Bedroom Two - 3.62m x 3.34m (11'10" x 10'11") - Carpet flooring, radiator, double glazed window to front aspect.
Bathroom - Walk in shower enclosure, low level WC and hand wash basin inset into vanity unit, obscure double glazed window to side asect, chrome heated towel radiator.
First Floor -
Bedroom One - 4.52m x 3.00m (14'9" x 9'10") - Carpet flooring, two double glazed windows to front aspect, radiator, fitted double wardrobe, doors to:
En-Suite - Shower enclosure, low level WC, hand wash basin inset to vanity unit, chrome heated towel radiator, velux window to front aspect.
Bedroom Three - 3.61m x 2.91m (11'10" x 9'6") - Carpet flooring, radiator, eaves cupboard, walk in wardrobe, double glazed window to rear and side aspect.
Bedroom Four - 3.21m x 1.58m (10'6" x 5'2" ) - Carpet flooring, radiator, double glazed window to rear aspect.
Exterior -
Front Of Property - Large block paved driveway with parking for multiple vehicles, remainder laid to lawn with views across open meadows.
Rear Garden - Commencing with a block paved patio area leading to established south facing garden laid to lawn with mature borders.
Garage - Detached garage with up and over door to front.
What's included
Garden
Parking
TypeSemi-detached house
Bedrooms4
Bathrooms2
HeatingAsk Agent
Location
Map loading soon
Neighborhood data on demand
Nearby essentials will load when this section comes into view.
Listed on
Mortgage calculator
Estimated monthly payment
2.625 €/mo
Down payment10 % · 53.016 €
53.016 €477.144 € loan
Term
Total repayable787.533 €
Interest rate4.40 %
Representative estimate · Landomo is not a mortgage broker. · Rates updated April 2026