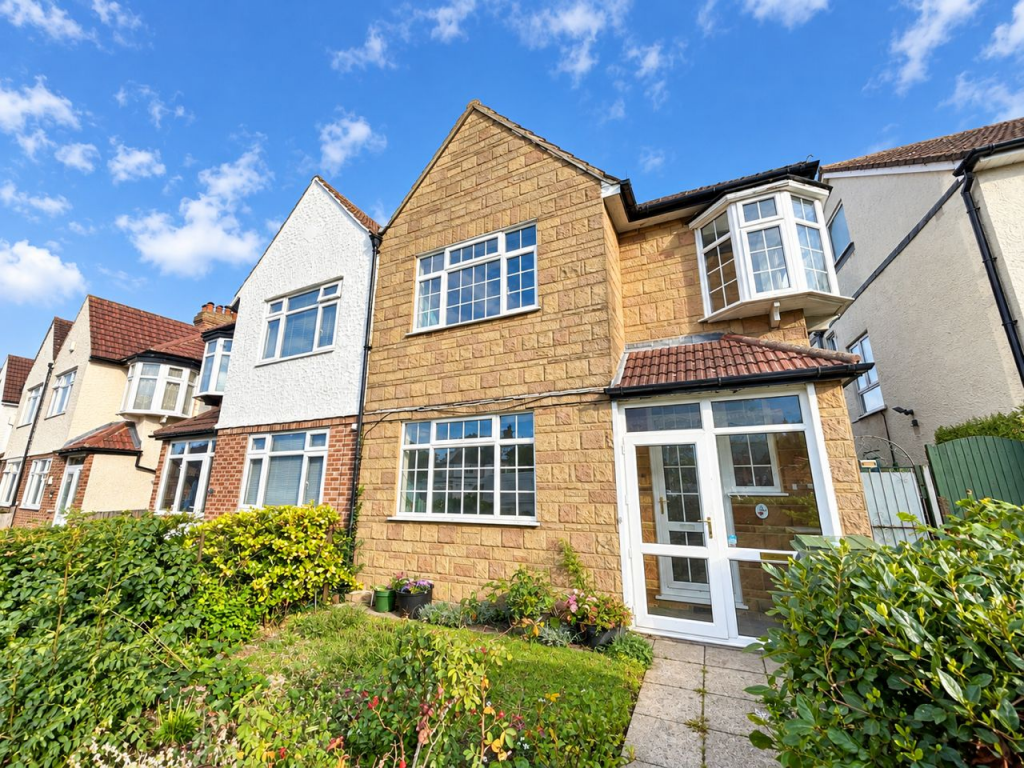
House for sale
Bromley
3 bedrooms·1 bathroom
581.326 €
Listed Nov 5, 2026
About this listing
Chain Free. A well-proportioned three-bedroom semi-detached family home, offering excellent potential to extend and improve, subject to the necessary planning permissions. The property briefly comprises an enclosed porch, two reception rooms, a modern white gloss fitted kitchen, three bedrooms and a refitted family bathroom. Further benefits include double glazing, gas-fired central heating and a generous approximately 75ft rear garden, together with a single garage located to the rear. An ideal opportunity for families or buyers looking for a home with scope to enhance and add value in the future.
Conveniently situated close to local shops in Plaistow Lane and Sundridge Parade together with Sundridge Park railway station serving Lewisham for the DLR, London Bridge, Charing Cross and Cannon Street. Bromley High street is a short walk away with its selection of shops and restaurants, and local schools are within walking distance. Bus routes pass by on Plaistow Lane and Burnt Ash Lane. Kings Meadow is close by with its large outdoor play area.
Construction Type
Standard Construction
Enclosed Porch
Glazed door into:-
Hallway
Coved cornice, radiator, under-stairs storage cupboard.
Living Room
4.01m x 3.81m (13' 2" x 12' 6") Double glazed window to front, radiator, coved cornice, double glazed window to side.
Dining Room
3.67m x 3.35m (12' 0" x 11' 0") Double glazed sliding doors to garden, radiator, fireplace.
Kitchen
2.62m x 2.38m (8' 7" x 7' 10") Double glazed window to rear, range of white wall and base units, worktops over, stainless steel sink and mixer tap, electric oven and hob, wall mounted boiler, space and plumbing for washing machine, space for fridge/freezer.
Landing
Double glazed window to side, picture rail, loft access.
Bedroom 1
4.01m x 3.34m (13' 2" x 10' 11") Double glazed window to front, radiator, built in wardrobes to one wall, built in storage cupboard.
Bedroom 2
3.67m x 3.33m (12' 0" x 10' 11") Double glazed window to rear, radiator, fireplace, built in cupboard.
Bedroom 3
2.69m x 2.48m (8' 10" x 8' 2") Double glazed bay window to front, radiator.
Bathroom
Double glazed window to rear, panelled bath with chrome shower over, glass screen, pedestal wash hand basin and storage, low level w/c, heated towel rail, tiled walls and flooring.
Garden
Approx 75ft rear garden, patio, timber shed, fenced, lawn area, access to garage.
Garage
Single garage to rear accessed via rear residents service road.
Council Tax
London Borough of Bromley Band D
For the current rate please visit: bromley.gov.uk/council-tax/council-tax-guide
Broadband and Mobile
For Broadband coverage at this property, please visit: checker.ofcom.org.uk/en-gb/broadband-coverage
For Mobile coverage at this property, please visit: checker.ofcom.org.uk/en-gb/mobile-coverage
Utilities
Mains - Electric, Gas, Water and Sewerage
What's included
Garden
Garage
TypeSemi-detached house
Bedrooms3
Bathrooms1
HeatingGas
Location
Map loading soon
Neighborhood data on demand
Nearby essentials will load when this section comes into view.
Listed on
Mortgage calculator
Estimated monthly payment
2.878 €/mo
Down payment10 % · 58.133 €
58.133 €523.193 € loan
Term
Total repayable863.538 €
Interest rate4.40 %
Representative estimate · Landomo is not a mortgage broker. · Rates updated April 2026