No longer available
This listing is no longer active. We keep it here for reference, but the details may be out of date.
House for sale
Bolton
4 bedrooms·2 bathrooms
399.697 €
Listed Sep 4, 2026
About this listing
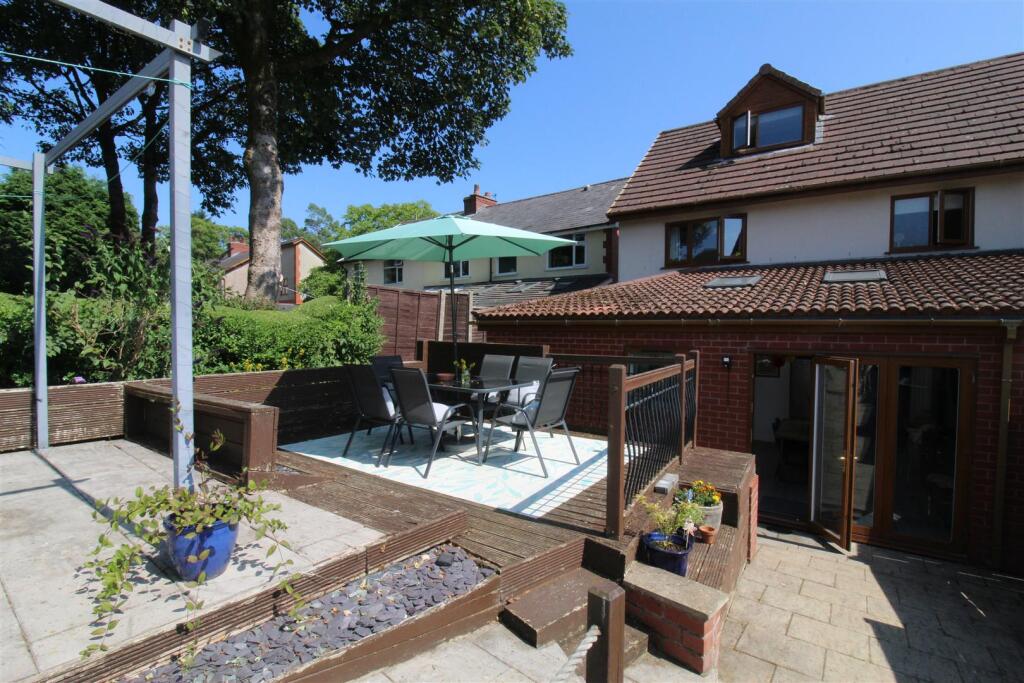
**REDUCED** CLOSE TO COUNTRYSIDE** Spacious well presented four bedroom freehold semi detached property located in a very popular quiet area. Close to Rivington Country Park, local primary and secondary schools, and all local amenities. This extended property comprises:- Entrance porch, hallway, storage, WC. kitchen dining room, utility. To the first floor there are three bedrooms and a family bathroom with the master with En-suite being on the second floor. Benefitting from off road parking, storage in hallway, utility, large extended kitchen diner, extensive gardens to rear with patio dining and entertaining area, fully double glazed, under floor heating to the ground floor. Viewing is essential to appreciate the size, condition and the location of this home.
Inner Porch - 1.36m x 2.52m (4'6" x 8'3") - UPVC opaque double glazed window to front, uPVC double glazed entrance door to front,
Hallway - 4.68m x 2.52m (15'4" x 8'3") - Stairs, Storage cupboard's, :
Lounge - 4.64m x 4.36m (15'3" x 14'4") - UPVC double glazed box window to front.
Wc - 1.02m x 1.00m (3'4" x 3'3") - Two piece suite comprising, vanity wash hand basin in vanity unit with mixer tap and tiled splashback and low-level WC.
Kitchen/Dining Room - 4.14m x 6.45m (13'7" x 21'2") - Fitted with a matching range of base and eye level units with worktop space over with underlighting, drawers and cornice trims, 1+1/2 bowl polycarbonate sink unit with single drainer, mixer tap and ceramic tiled splashbacks, built-in dishwasher, space for fridge/freezer, built-in electric fan assisted oven, built-in four ring electric ceramic hob with extractor hood over, uPVC double glazed window to rear, column radiator, secure uPVC double glazed entrance tri-fold door to rear, :
Utility Room - 1.39m x 3.25m (4'7" x 10'8") - Plumbing for automatic washing machine, vent for tumble dryer, uPVC frosted double glazed window to side.
Landing - 2.04m x 2.58m (6'8" x 8'6") - Door to:
Master Bedroom - 4.26m x 5.26m (14'0" x 17'3") - UPVC double glazed window to rear, radiator, range of fitted wardrobe's with hanging, and shelving.
En-Suite - 2.90m x 1.11m (9'6" x 3'8") - Three piece suite with comprising, vanity wash hand basin with cupboard under, mixer tap and tiled splashback, shower enclosure with glass screen and low-level WC, uPVC frosted double glazed window to side, heated towel rail.
Bedroom 2 - 2.96m x 4.29m (9'9" x 14'1") - UPVC double glazed window to rear, radiator.
Bedroom 3 - 3.08m x 4.29m (10'1" x 14'1") - UPVC double glazed window to front, radiator, :
Bedroom 4 - 2.14m x 3.23m (7'0" x 10'7") - UPVC double glazed window to front, radiator.
Landing - 2.04m x 2.58m (6'8" x 8'6") - Stairs, :
Bathroom - 1.91m x 2.72m (6'3" x 8'11") - Three piece suite with comprising, deep panelled bath with shower over, telephone style mixer tap and folding glass screen, pedestal wash hand basin with folding glass screen and low-level WC, full height ceramic tiling to all walls, extractor fan, uPVC frosted double glazed window to rear, heated towel rail.
Outside Front - Off road parking for a number of vehicle's.
Outside Rear - Enclosed rear garden with patio dining area, play area and garden area.
What's included
Terrace
Garden
Parking
Key Stats
Key Stats
TypeSemi-detached house
Bedrooms4
Bathrooms2
Energy ClassC
HeatingAsk Agent
Location
Map loading soon
Neighborhood data on demand
Nearby essentials will load when this section comes into view.
Listed on
Mortgage calculator
Estimated monthly payment
1.979 €/mo
Down payment10 % · 39.970 €
39.970 €359.727 € loan
Term
Total repayable593.735 €
Interest rate4.40 %
Representative estimate · Landomo is not a mortgage broker. · Rates updated April 2026