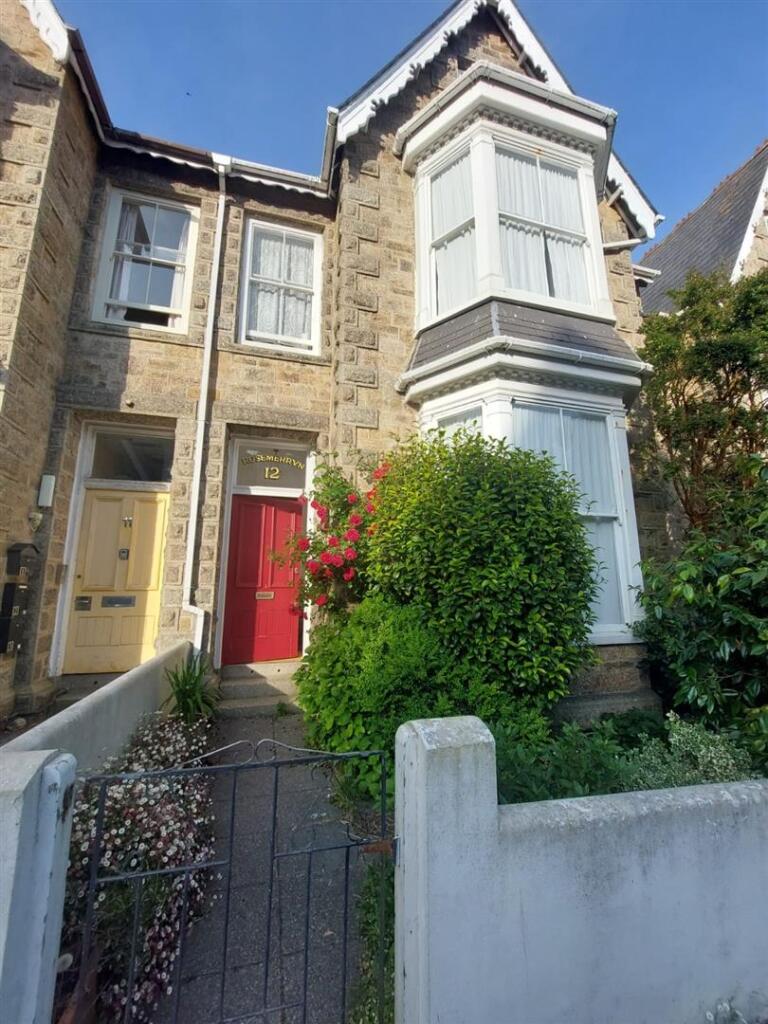
House for sale, 266 m²
Truro
5 bedrooms·3 bathrooms
659.354 €
2.479 €/m²
Listed Apr 14, 2026
About this listing
Rarely does a historic home undergo such a sympathetic yet bold transformation. This residence has been meticulously restored and "manipulated" to create a sophisticated, seamless flow of rooms that feels both grand and intimate. Throughout the home, the tactile quality of the materials takes center stage, from the authentic Tadelak shower enclosures to the custom-sourced cabinetry in some rooms. The ground floor is a testament to thoughtful design: A generous lounge and a private study, which in turn opens into a little sun room. The dining room connects to a characterful kitchen. Designed with a "freestanding" philosophy, the space currently features bespoke units (not remaining), while the high-end range cooker and sink stay to provide the anchor for your own culinary vision. A dedicated utility room (with appliances included) and a discreet WC complete the ground floor layout.
The upper floors continue the theme of bespoke craftsmanship and light: The first floor features a spacious double bedroom with its own staircase to a useful attic storage space, a charming single bedroom, and a dedicated study for those working from home. The master bedroom is served by a luxurious dressing room with floor-to-ceiling cupboards meticulously sourced to fit the architectural quirks of the space. The primary bathroom is a sanctuary, featuring a roll-top bath and an electric shower. On the top floor, the attic suite is a spectacular surprise. With dual-aspect windows capturing sweeping rooftop sea views, it feels like a private escape. The ensuite is a work of art, finished in waterproof Tadelak with a built-in shower seat, offering a spa-like experience.
The "feel" of this house is truly unique. Character is etched into every corner, with exposed floors alternating between warm natural wood and tactile solid surfaces running throughout. It is a home of textures, history, and a modern, flowing energy.
Elevations -
Entrance Vestibule -
Living Room - 5.12 x 6.20 (16'9" x 20'4") -
Study - 4.27 x 4.13 (14'0" x 13'6") -
Sun Room - 2.23 x 1.32 (7'3" x 4'3") -
Dining Room - 3.96 x 3.17 (12'11" x 10'4") -
Kitchen - 3.95 x 3.41 (12'11" x 11'2") -
Utility Room - 2.89 x 1.82 (9'5" x 5'11") -
Wc -
Hall, Stairs, Landing -
Bedroom 2 & Stairs To Storage Area - 3.10 x 3.67 (10'2" x 12'0") -
Dressing Room - 2.94 x 1.12 (9'7" x 3'8") -
Shower Room - 1.72 x 2.12 (5'7" x 6'11") -
Bedroom 3 - 2.20 x 1.92 (7'2" x 6'3") -
Inner Hall - 3.27 x 1.36 (10'8" x 4'5") -
Bathroom - 4.39 x 1.92 (14'4" x 6'3") -
Office/Bedroom - 1.87 x 3.24 (6'1" x 10'7") -
Master Bedroom - 4.86 x 6.36 (15'11" x 20'10") -
Attic Room - 4.90 x 8.78 (16'0" x 28'9") -
En Suite - 1.79 x 4.83 (5'10" x 15'10") -
Parking & Courtyard -
What's included
Fireplace
TypeTownhouse
Living Area266 m²
Bedrooms5
Bathrooms3
Energy ClassD
HeatingGas Central
Location
Map loading soon
Neighborhood data on demand
Nearby essentials will load when this section comes into view.
Listed on
Mortgage calculator
Estimated monthly payment
3.265 €/mo
Down payment10 % · 65.935 €
65.935 €593.419 € loan
Term
Total repayable979.447 €
Interest rate4.40 %
Representative estimate · Landomo is not a mortgage broker. · Rates updated April 2026