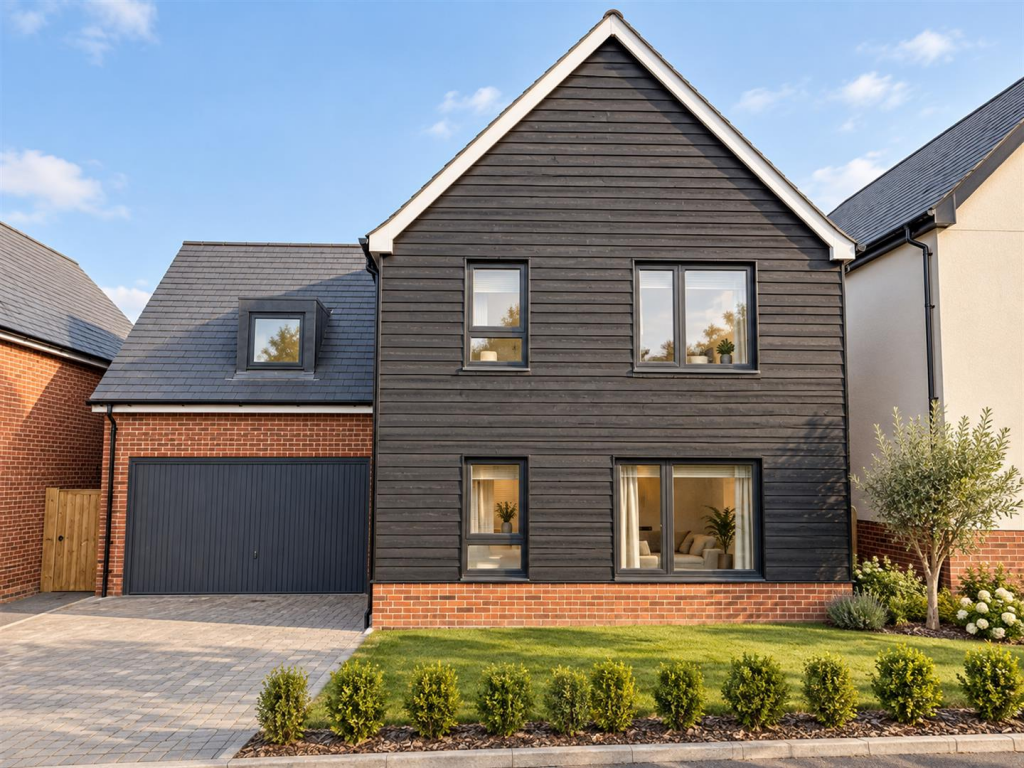
House for sale
Mid Suffolk, Needham Market
4 bedrooms·2 bathrooms
553.420 €
Listed Sep 13, 2026
About this listing
**Final Three Plots Remaining**
Positioned within an exclusive cul-de-sac of just nine executive detached houses, this brand new four bedroom home offers high specification living in a peaceful setting, with no onward chain.
The ground floor has been thoughtfully designed for modern living. A welcoming entrance hall leads through to a generous kitchen and dining space fitted with Minerva worktops and a range of integrated appliances including an AEG hob, high-level oven, fridge freezer and wine chiller. A separate utility room sits just off the kitchen for added practicality.
Also on the ground floor is a dedicated study, ideal for home working, a comfortable living room and a convenient downstairs WC.
Upstairs, the principal bedroom benefits from its own en-suite shower room. Three further well-proportioned bedrooms are served by a family bathroom featuring both a bath and a separate shower cubicle.
Outside, the property enjoys a secluded rear garden along with off-road parking and a double garage.
A rare opportunity to secure a high-quality new build home within a small, private development in Needham Market.
Needham Market is a vibrant community with a gym, two supermarkets, Post Office, library, café, public houses and a range of independent stores to meet your everyday needs including an award-winning butchers and bakery. The town is also home to Alder Carr Farm, which boasts the Barn Café, courtyard craft centre and popular farm shop, selling a delicious array of fresh, local products. There is also a community centre and local sports clubs in the town, including football and cricket.
Kitchen/Diner - 5.47m × 3.35m (17'11" × 10'11") -
Utility Room - 2.23m × 1.64m (7'3" × 5'4") -
Study - 2.34m × 1.8m (7'8" × 5'10") -
W/C - 1.82m × 1.21m (5'11" × 3'11") -
Lounge - 4.77m × 3.54m (15'7" × 11'7") -
Master Bedroom - 4.77m × 3.01m (15'7" × 9'10") -
Ensuite - 2.58m × 1.64m (8'5" × 5'4") -
Bedroom Two - 6.04 x 5.05 (19'9" x 16'6") -
Bedroom Three - 3.44m × 3m (11'3" × 9'10") -
Bedroom Four - 3.56m × 2.26m (11'8" × 7'4" ) -
Bathroom - 3.35m × 1.94m (10'11" × 6'4") -
Double Garage - 6.04m × 5.05m (19'9" × 16'6") -
Rear Garden -
Agent's Note: - Computer generated images have been used for illustrative purposes only.
What's included
Garden
Parking
Key Stats
Key Stats
TypeDetached house
Bedrooms4
Bathrooms2
HeatingGas Central
MunicipalityMid Suffolk
Location
Map loading soon
Neighborhood data on demand
Nearby essentials will load when this section comes into view.
Listed on
Mortgage calculator
Estimated monthly payment
2.740 €/mo
Down payment10 % · 55.342 €
55.342 €498.078 € loan
Term
Total repayable822.085 €
Interest rate4.40 %
Representative estimate · Landomo is not a mortgage broker. · Rates updated April 2026