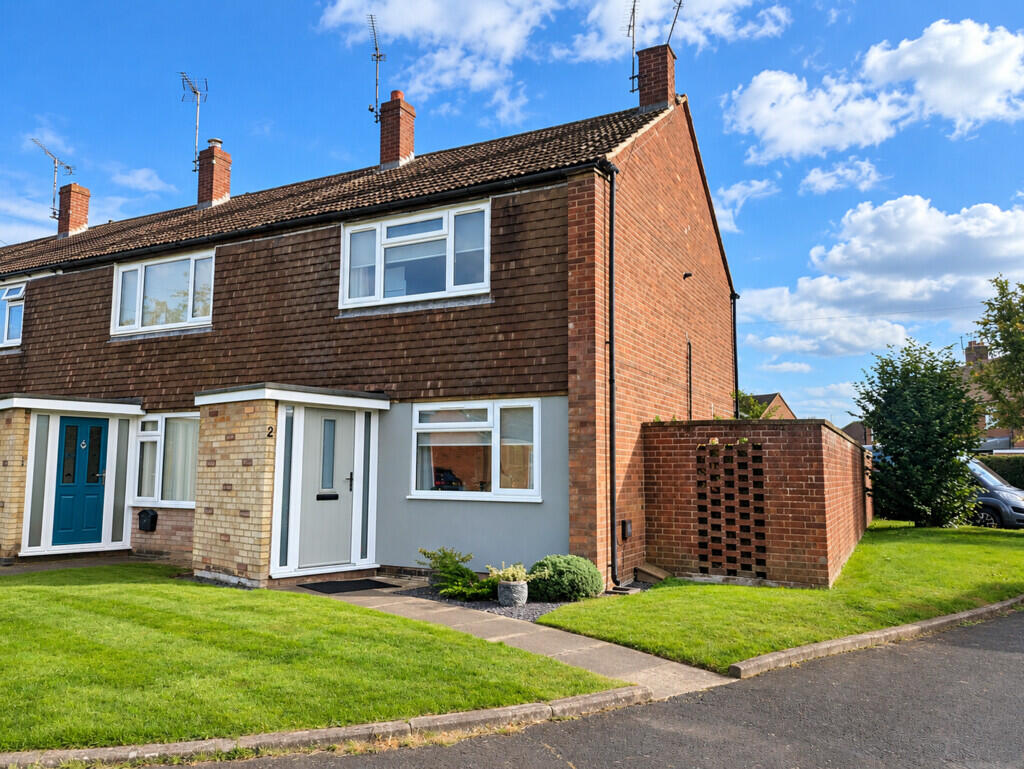
House for sale
Rugby, Ryton on Dunsmore CP
2 bedrooms·1 bathroom
296.202 €
Listed Oct 8, 2026
About this listing
PROPERTY SUMMARY Edward Knight Estate Agents are delighted to offer for sale this well-presented two-bedroom property, which has been improved by the current owner to a high standard. It is situated on a quiet no-through road in the sought-after village of Ryton-on-Dunsmore.
In brief, the accommodation comprises an entrance hall, lounge with feature fireplace, dining room, refitted kitchen with oven and hob, and utility room/WC.
non dependant chain.
To the first floor, there are two well-proportioned bedrooms and a refitted shower room.
The property benefits from uPVC double glazing and gas-fired central heating.
Externally, there is an enclosed rear garden laid to lawn, with a paved patio area. The garden is enclosed by brick walls and fencing.
To the front of the property, there is a driveway providing ample off-road parking and leading to a single garage.
Early viewing is highly recommended to avoid disappointment.
LOCATION Ryton On Dunsmore is a charming village situated in the heart of the Warwickshire countryside between Coventry, Rugby and Royal Leamington Spa. It is very conveniently located for commuting to the nearby towns and cities as the A45 dual carriageway is on the doorstep, giving easy access to the motorway networks both north and south including the M69 and M40. Ryton has a well equipped Co-operative convenience store, including a 24/7 free cashpoint machine, a hairdresser, public houses, chinese take away, post office (part-time within Village Hall) and Ryton Pools country park. Ryton-on-Dunsmore is fortunate to boast its own thriving village school - Provost Williams Church of England Primary School. Rail links are available in Coventry, Rugby and Leamington Spa.
IMPORTANT INFORMATION Anti-Money Laundering (AML) Requirements
In accordance with current Anti-Money Laundering Regulations, all purchasers with an accepted offer on a property marketed by Edward Knight will be required to complete an identity verification check and provide information regarding the source of funds used for the purchase.
To meet our legal obligations, these checks are carried out by an independent third-party provider. A fee of £24 including VAT per purchaser is payable in advance once an offer has been agreed and before the sales memorandum is issued. Please note that this fee is non-refundable.
Property Information Disclaimer
Whilst every effort has been made to ensure the accuracy of these property particulars, they are provided as a guide only and should not be relied upon as statements of fact. Prospective purchasers are advised to satisfy themselves as to the accuracy of all information and carry out any investigations they consider necessary.
Where alterations or improvements have been made to a property, buyers should make their own enquiries to confirm that any required planning permissions, building regulations approvals, or other consents have been obtained.
If there is any aspect of the property that is particularly important to you, please let us know and we will endeavour to obtain further clarification on your behalf.
These particulars do not form part of any offer or contract. All measurements, dimensions, and floor areas are approximate. Fixtures, fittings, services, systems, and appliances referred to within these particulars have not been tested by Edward Knight and no warranty can be given regarding their condition or functionality.
Photographs are intended for illustrative purposes only and should not be taken as confirmation that any item shown is included within the sale. Floor plans and site plans are provided for guidance only, are not necessarily to scale, and may not accurately represent the current layout of the property.
ENTRANCE HALL
LOUNGE 15' 9" x 11' 9" (4.8m x 3.58m)
DINING ROOM 12' 2" x 7' 4" (3.71m x 2.24m)
KITCHEN 14' 2" x 7' 10" (4.32m x 2.39m)
UTILTY ROOM/W.C
FIRST FLOOR LANDING
BEDROOM 15' 3" x 10' 7 (to wardrobes)" (4.65m x 3.23m)
BEDROOM 13' 3" x 8' 9" (4.04m x 2.67m)
SHOWER ROOM
What's included
Garden
Parking
TypeTerraced house
Bedrooms2
Bathrooms1
HeatingAsk Agent
MunicipalityRugby
Location
Map loading soon
Neighborhood data on demand
Nearby essentials will load when this section comes into view.
Listed on
Mortgage calculator
Estimated monthly payment
1.467 €/mo
Down payment10 % · 29.620 €
29.620 €266.582 € loan
Term
Total repayable439.998 €
Interest rate4.40 %
Representative estimate · Landomo is not a mortgage broker. · Rates updated April 2026