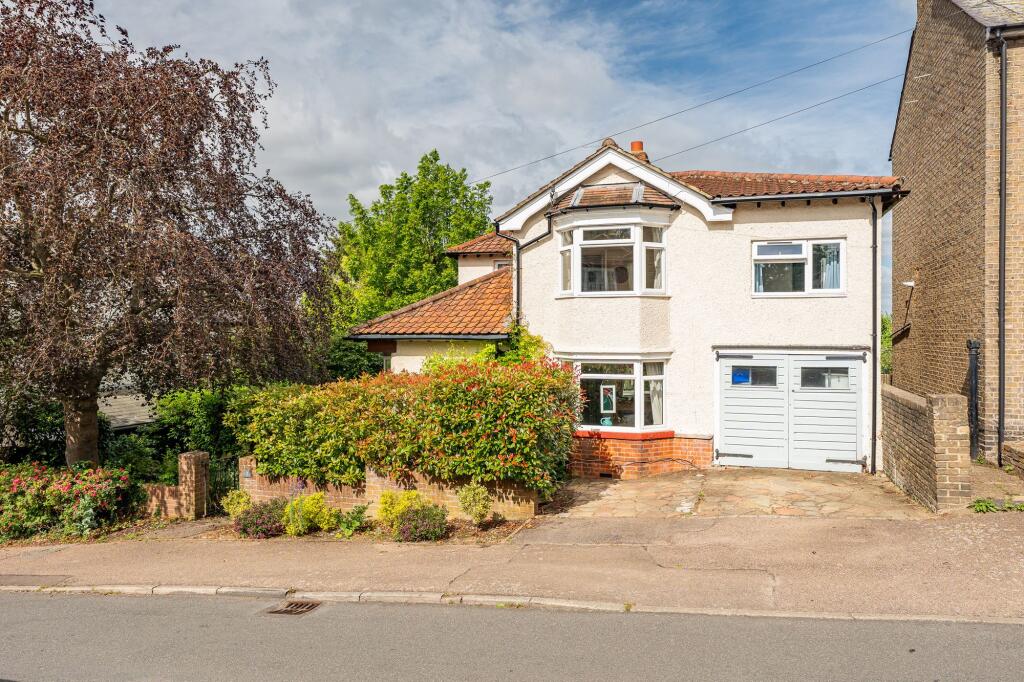
House for sale, 157 m²
Stevenage
4 bedrooms·1 bathroom
1.063.264 €
6.772 €/m²
Listed Jun 26, 2026
About this listing
Elliot Heath are delighted to present this rare opportunity to acquire a charming four-bedroom detached family home dating from the 1930s, ideally situated within a highly sought-after cul-de-sac just a short walk from Ware town centre. Occupying a generous plot, this attractive home is surrounded by beautifully established, mature gardens that are richly stocked and provide a wonderful degree of privacy. The grounds also benefit from a versatile brick-built home office/studio, ideal for remote working, hobbies, or additional recreational space. The well-proportioned accommodation comprises a dual-aspect living room, an open-plan kitchen/dining room fitted with integrated appliances and featuring double doors opening directly onto the garden, a bright and sunny conservatory, a useful utility room, a downstairs WC, and a family bathroom on the first floor. Externally, the property offers a driveway providing off-street parking and access to the integral garage. This substantial home also presents excellent potential for further enlargement if required, subject to the necessary planning permissions and consents. Hampden Hill is a quiet and highly regarded residential road, conveniently located within easy reach of Ware town centre. Ware is a thriving market town offering an excellent selection of schools, shops, leisure facilities, bars, and restaurants, together with a mainline railway station providing regular services into London's Liverpool Street. To arrange a viewing, please contact Elliot Heath on .
EPC Rating: D
Entrance Lobby
With wood flooring, radiator and door to:
Entrance Hall
With wood flooring, stairs rising to first floor landing, understairs storage cupboard, radiator, doors to:
Downstairs WC
Fitted with a suite comprising low flush wc, wall hung wash hand basin, wood flooring.
Living Room
3.07m x 6.61m
Dual aspect with two double glazed bay windows to front and side aspect, attractive feature fireplace, two radiators, fitted shelving and storage cupboards to one wall.
Kitchen/Dining Room
3.8m x 6.48m
With double glazed window and double doors opening onto the rear garden. Fitted with a range of wall and base storage units with granite work surfaces over incorporating a sink and drainer unit, integrated appliances, wood flooring, radiator, door to:
Conservatory
2.25m x 4.3m
Of double glazed and brick construction with door opening onto the rear garden, wood flooring, door to:
Utility Room
2.34m x 2.49m
With door to the integral garage. Fitted with worksurface incorporating a sink and drainer unit, appliance space, fitted shelving units, modern condensing boiler.
First Floor Landing
With double glazed window to side aspect, built in storage cupboards, radiator, loft access, doors to:
Bedroom One
3.07m x 3.4m
With double glazed bay window to front aspect, radiator, cupboard door to under roof storage.
Bedroom Two
3.8m x 3.1m
With double glazed window to front aspect, radiator.
Bedroom Three
2.78m x 3.38m
With double glazed window to rear aspect, radiator.
Bedroom Four
3.1m x 2.32m
With double glazed window to front aspect, radiator, built in wardrobe cupboard.
Bathroom
With double glazed window to rear aspect with obscure glass. Fitted with a suite comprising panel enclosed bath with shower over and glass shower screen, pedestal wash hand basin, dual flush wc, tiled walls, wood effect flooring, radiator/heated towel rail.
Detached Office/Studio
2.56m x 5.15m
Located to the rear of the garden of brick construction with glazed access door and two windows to front aspect, wood effect flooring with electric underfloor heating, power connected, CAT6 Ethernet Cable connects to the main Internet Hub.
Garden
Occupying a generous plot, this attractive home is surrounded by beautifully established, mature gardens that are richly stocked and provide a wonderful degree of privacy. Access to the substantial detached office/studio and greenhouse.
Parking - Driveway
Driveway providing off street parking and access to the integral garage.
Parking - Garage
Integral garage measuring approximately 2.34 x 6.15 (7'8 x 20'2) with double doors to front aspect and personnel door to the utility room.
What's included
Garage
Parking
Living Area157 m²
Bedrooms4
Bathrooms1
Energy ClassD
HeatingGas Central
Location
Map loading soon
Neighborhood data on demand
Nearby essentials will load when this section comes into view.
Listed on
Mortgage calculator
Estimated monthly payment
5.265 €/mo
Down payment10 % · 106.326 €
106.326 €956.938 € loan
Term
Total repayable1.579.441 €
Interest rate4.40 %
Representative estimate · Landomo is not a mortgage broker. · Rates updated April 2026