House for sale, 225 m²
Slough
5 bedrooms·4 bathrooms
1.475.832 €
6.560 €/m²
Listed Oct 1, 2026
About this listing
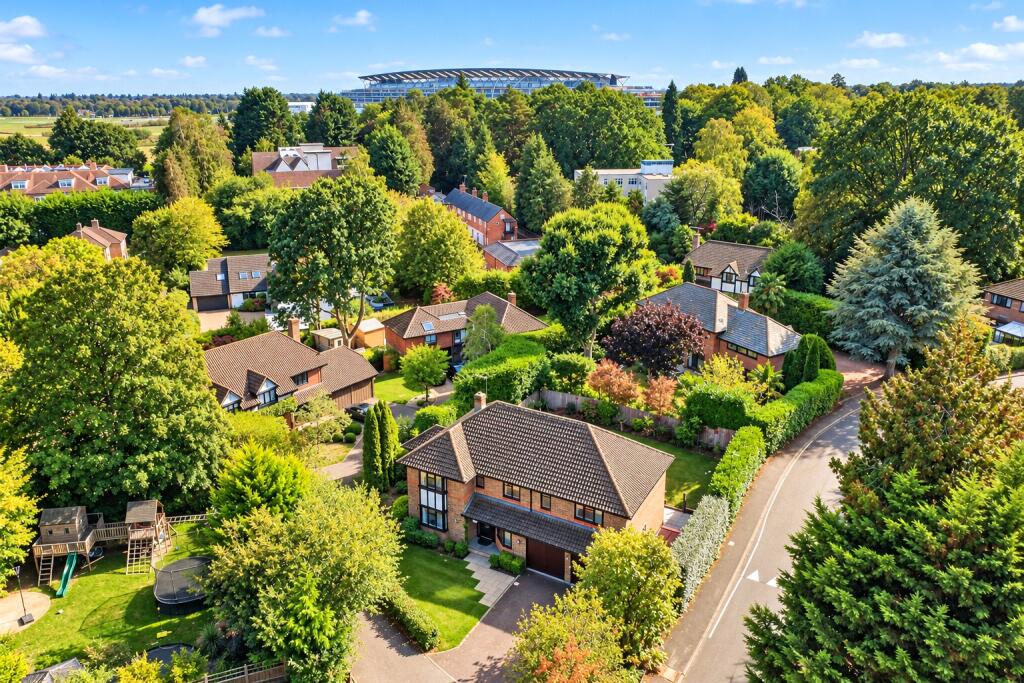
Set on a highly regarded residential road, this beautifully presented and thoughtfully extended five bedroom detached home offers generous, light-filled family accommodation finished to an excellent standard throughout.
The property has been carefully modernised and extended to create a truly welcoming home, with a particular emphasis on space, natural light and family living. Stylish oak and glass internal doors and a contemporary oak and glass staircase add warmth and character, complementing the bright, modern finish throughout.
At the heart of the ground floor is an impressive dual-aspect living room, providing a fantastic space in which to relax and entertain. The removal of the former chimney breast has created a more open and flowing layout, leading naturally through to the extended dining area and giving the space a lovely sense of light and openness.
The kitchen/breakfast room offers plenty of room for everyday family life, complemented by a separate utility room and a study, ideal for those working from home.
Upstairs, the generous accommodation continues with five well-proportioned bedrooms. Three bedrooms benefit from their own en suite facilities, while a further family bathroom serves the remaining bedrooms, making the layout particularly well suited to a growing family or visiting guests.
The house has been sympathetically extended over the utility room and garage, with reclaimed brickwork and roof tiles carefully selected to blend seamlessly with the original property. Various windows and glazed doors have also been replaced, further enhancing the bright and well-maintained feel of the home.
Outside, the property enjoys a wide and secluded rear garden, providing an excellent setting for the family, entertaining and summer dining. To the front is generous private off-street parking, together with a driveway and double garage.
The location is equally appealing, positioned within easy reach of Ascot Racecourse and the surrounding heathland, while excellent road and rail connections provide convenient access to the wider area. Families are particularly well catered for, with a choice of highly regarded schools nearby, including the sought-after Charters School.
Combining generous proportions, a high-quality finish and a superb family-friendly location, this is a warm and welcoming home that has been thoughtfully improved for modern family life.
Council Tax Band: G
Important - please read. These particulars do not constitute any part of an offer or contract. All statements in these details are made without liability on the part of Duncan Yeardley or the seller. They should not be relied upon as a statement or representation of fact and, although believed to be correct, are not guaranteed and form no part of an offer or contract. Any intending buyers must satisfy themselves as to their correctness. Please note that all appliances and heating systems are not tested by Duncan Yeardley and therefore no warranties can be given as to their good working order.
What's included
Garden
Garage
Parking
TypeDetached house
Living Area225 m²
Bedrooms5
Bathrooms4
HeatingAsk Agent
Location
Map loading soon
Neighborhood data on demand
Nearby essentials will load when this section comes into view.
Listed on
Mortgage calculator
Estimated monthly payment
7.308 €/mo
Down payment10 % · 147.583 €
147.583 €1.328.249 € loan
Term
Total repayable2.192.295 €
Interest rate4.40 %
Representative estimate · Landomo is not a mortgage broker. · Rates updated April 2026