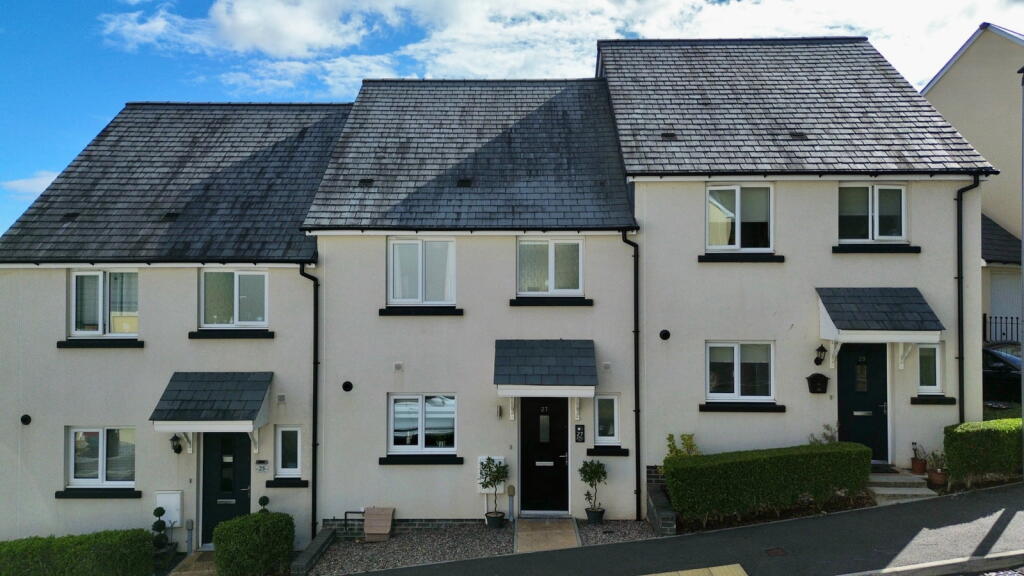
House for sale
Torquay
3 bedrooms·2 bathrooms
339.686 €
Listed Sep 3, 2026
About this listing
A beautifully presented three-bedroom family home, ideally situated just a short distance from Newton Abbot town centre, Hospital, Leisure Centre, and local schools. This property benefits from a private garden, parking and a garage.
Upon entering, a welcoming reception hall leads to the principal living spaces. The bright kitchen/diner, located at the front of the property, is well-appointed with a range of modern base and wall units, integrated appliances including a dishwasher and electric oven, a four-ring gas hob with extractor over, and ample space for a fridge freezer and washing machine. The spacious sitting room, positioned at the rear, features UPVC double glazed windows and double doors that open directly onto the level rear garden. A convenient ground floor WC completes the lower level.
On the first floor, a landing provides access to three bedrooms. The principal bedroom, overlooking the rear garden, includes a recess with hanging rails and shelving, and benefits from an en-suite shower room. The second bedroom, located at the front, also features a useful recess with hanging space, while the third bedroom offers views over the rear. A family bathroom, equipped with a panelled bath with shower over, wash basin, and WC, serves the remaining bedrooms.
Outside, the front of the property features a low-maintenance garden laid to stone chippings with a paved pathway to the front door. The rear garden is a level space laid with paving slabs and artificial grass, enclosed by timber fencing. It includes an outside security light and tap, with a rear service gate. This property also benefits a garage and is situated under a nearby Coach House.
To arrange a viewing, please quote CS1097 when calling.
THE ACCOMMODATION COMPRISES,
Canopied entrance with light point and composite door to:
RECEPTION HALL - 3.89m x 2.11m (12'9" x 6'11")
Light point, smoke detector, stairs with handrail to first floor, radiator doors to:
SITTING ROOM - 4.98m x 3.17m (16'4" x 10'5")
Light points, UPVC double glazed window to rear aspect, UPVC double doors opening onto the rear garden, radiator with thermostat control, under stairs storage cupboard with consumer unit.
KITCHEN/DINER - 4.78m x 2.77m (15'8" x 9'1")
Light points, UPVC double glazed window to front aspect, radiator with thermostat control, fitted kitchen comprising a range of base and drawer unit units with work surfaces over, inset sink and drainer with mixer tap over, inset four ring gas hob with extractor over, matching wall cabinets, built-in electric oven, integral dishwasher, space for upright fridge freezer, space and plumbing for washing machine, cupboard housing the boiler.
GROUND FLOOR WC - 1.73m x 0.84m (5'8" x 2'9")
Light point, extractor fan, UPVC obscure glazed window. Comprising pedestal wash hand basin with tiled splash back, WC, radiator with thermostat control.
FIRST FLOOR LANDING - 3.4m x 2.03m (11'2" x 6'8")
Light point, smoke detector, hatch to loft space, radiator, doors to:
BEDROOM ONE - 4.44m x 2.74m (14'7" x 9'0") Maximum Measurement.
Light point, UPVC double glazed window to rear aspect, radiator, TV connection point, telephone point, recess with hanging rails and shelving, door to:
ENSUITE SHOWER ROOM/WC - 2.26m x 1.47m (7'5" x 4'10")
Comprising tiled shower enclosure with sliding door, pedestal wash hand basin with tiled splashback, WC, radiator with thermostat control, shaver socket, extractor fan.
BEDROOM TWO - 3.51m x 2.77m (11'6" x 9'1") Maximum Measurement
Light point, UPVC double glazed window to front aspect, radiator with thermostat control, recess with hanging rail and shelf.
BEDROOM THREE - 3.15m x 2.11m (10'4" x 6'11") Maximum Measurement.
Light point, UPVC double glazed window to rear aspect, radiator with thermostat control.
BATHROOM/WC - 2.08m x 1.73m (6'10" x 5'8")
BATHROOM/WC Light point, UPVC obscure glazed window, extractor fan. Comprising panelled bath with central tap and mains fed shower over, pedestal wash hand basin with tiled splash back, WC, radiator with thermostat control.
OUTSIDE
FRONT - To the front of the property is a small garden laid to stone chippings for ease of maintenance and a paved pathway leading to the front door.
REAR - At the rear of the property and accessed from the sitting room is a level garden, laid to paving slabs and artificial grass, enclosed by timber fence and with outside security light and outside tap. A rear service gate with steps leads to a garage in an adjacent block.
GARAGE - 3m x 3m (9'10" x 9'10")
Metal up and over door, located under a nearby Coach House.
USEFUL INFORMATION
Tenure – Freehold
Age - Approx 2020 Onwards
Heating - Gas central heating
Drainage - Mains
Windows - Double glazed
Council Tax - Tax band C
EPC Rating - B/84 potential - A/96
Broadband - To be confirmed
Mobile - To be confirmed
What's included
Garage
Key Stats
Key Stats
TypeTerraced house
Bedrooms3
Bathrooms2
Energy ClassB
HeatingDouble Glazing, Central
Location
Map loading soon
Neighborhood data on demand
Nearby essentials will load when this section comes into view.
Listed on
Mortgage calculator
Estimated monthly payment
1.682 €/mo
Down payment10 % · 33.969 €
33.969 €305.717 € loan
Term
Total repayable504.591 €
Interest rate4.40 %
Representative estimate · Landomo is not a mortgage broker. · Rates updated April 2026