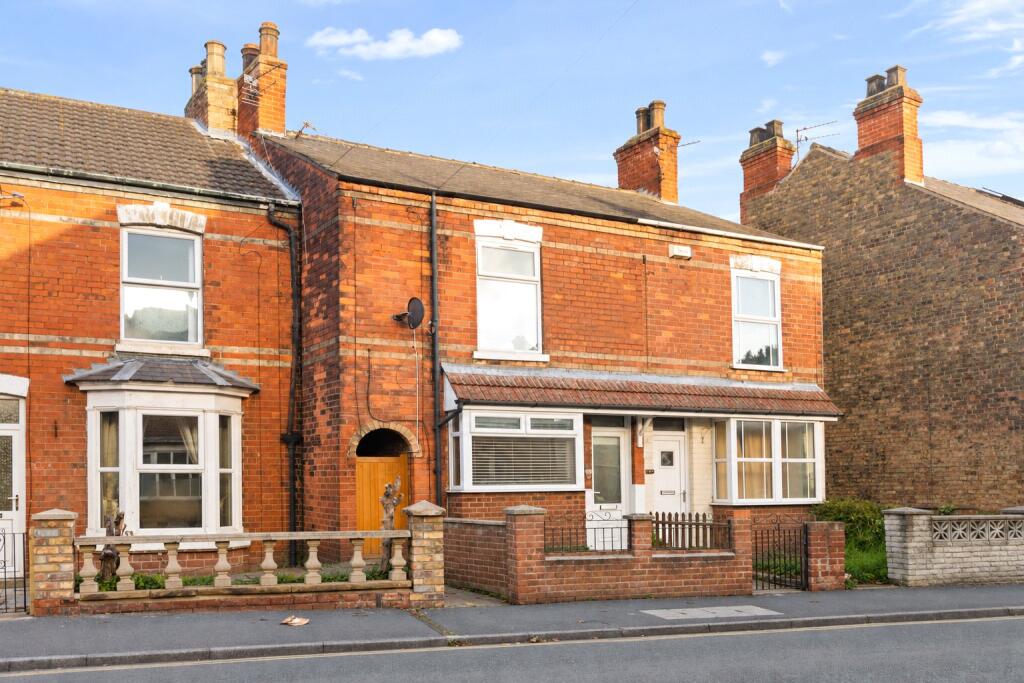
House for sale, 94 m²
Doncaster
3 bedrooms·1 bathroom
179.544 €
1.910 €/m²
Listed Nov 9, 2026
About this listing
Your first home by the sea? Within walking distance of Cleethorpes beachfront and Seaview Street’s boutique shops and cafés, this three-bedroom terrace combines generous living space with a fabulous location for making the most of coastal life.
Step Inside:-
Offering approximately 1,007 sq. ft. of accommodation, this traditional terrace on Thrunscoe Road is an appealing first home with more space than you might expect. Two separate reception rooms and three generous bedrooms provide flexibility for everyday life, with neutral decoration offering a straightforward starting point for adding your own style.
The front door opens into the lounge, where a projecting front window brings in natural light. Ceiling coving and a chimney breast with a recessed opening and timber shelf add character, creating a comfortable setting for relaxed evenings.
A separate dining room provides plenty of space to gather around the table, whether for everyday meals or entertaining friends. Its chimney breast echoes the lounge, while a rear-facing window brings light into the room. Stairs lead to the first floor, and a door connects through to the kitchen.
Fitted with white gloss wall and base units, the kitchen pairs wood-effect worktops with complementary flooring and grey walls. An integrated oven, gas hob and extractor are accompanied by a stainless-steel sink beneath the side-facing window, with under-counter appliance space and recessed ceiling lighting completing the room.
Beyond the kitchen, a rear lobby gives access outside and leads to the ground-floor bathroom. Here, a white suite includes a bath with an overhead shower and glass screen, a washbasin set within vanity storage and a WC with a concealed cistern. Contrasting wall finishes around the bath give the space a contemporary feel.
Upstairs, the accommodation extends over the shared alleyway, making valuable additional space available and helping create three generously proportioned bedrooms. The principal bedroom stretches across the front, with a substantial second bedroom centrally positioned and a third bedroom overlooking the rear. Whether you need room for visiting friends, a dedicated workspace or space for a young family, this layout offers welcome flexibility.
Step Outside:-
A low brick boundary wall and metal railings frame the front forecourt, with a pedestrian entrance leading to the front door. The shared alleyway runs beneath part of the first-floor accommodation.
To the rear, the enclosed garden combines a lawned area with hardstanding and timber fencing. There is scope to introduce colourful planting, arrange a seating area and create a manageable outdoor space for summer meals or a quiet coffee.
Location:-
The location is a real highlight. From Thrunscoe Road, Cleethorpes beachfront is within walking distance, making a stroll along the shore an easy addition to everyday life.
The bustle of Seaview Street is also within walking distance, with its boutique shops and cafés offering plenty of reasons to head out and explore. Meet friends for coffee, browse the shops or spend a leisurely weekend by the sea before strolling home.
For first-time buyers who want generous accommodation alongside a sociable coastal lifestyle, this is a particularly appealing combination.
LOUNGE
13' 9" x 12' 0" (4.2m x 3.66m)
DINING ROOM
12' 0" x 11' 11" (3.66m x 3.63m)
KITCHEN
13' 9" x 7' 4" (4.2m x 2.24m)
BATHROOM
7' 4" x 7' 4" (2.24m x 2.24m)
BEDROOM ONE
14' 9" x 13' 6" (4.5m x 4.11m)
BEDROOM TWO
13' 5" x 11' 11" (4.1m x 3.63m)
BEDROOM THREE
13' 9" x 7' 4" (4.2m x 2.24m)
Agents Notes To Buyers
Prospective purchasers are advised that, in addition to the purchase price, further costs may be incurred when buying a property. These can include, but are not limited to, Stamp Duty Land Tax (SDLT), legal and conveyancing fees, survey costs, and mortgage arrangement fees. Buyers should ensure they seek appropriate financial advice and budget accordingly.
What's included
Garden
TypeTerraced house
Living Area94 m²
Bedrooms3
Bathrooms1
HeatingAsk Agent
Location
Map loading soon
Neighborhood data on demand
Nearby essentials will load when this section comes into view.
Listed on
Mortgage calculator
Estimated monthly payment
889 €/mo
Down payment10 % · 17.954 €
17.954 €161.590 € loan
Term
Total repayable266.707 €
Interest rate4.40 %
Representative estimate · Landomo is not a mortgage broker. · Rates updated April 2026