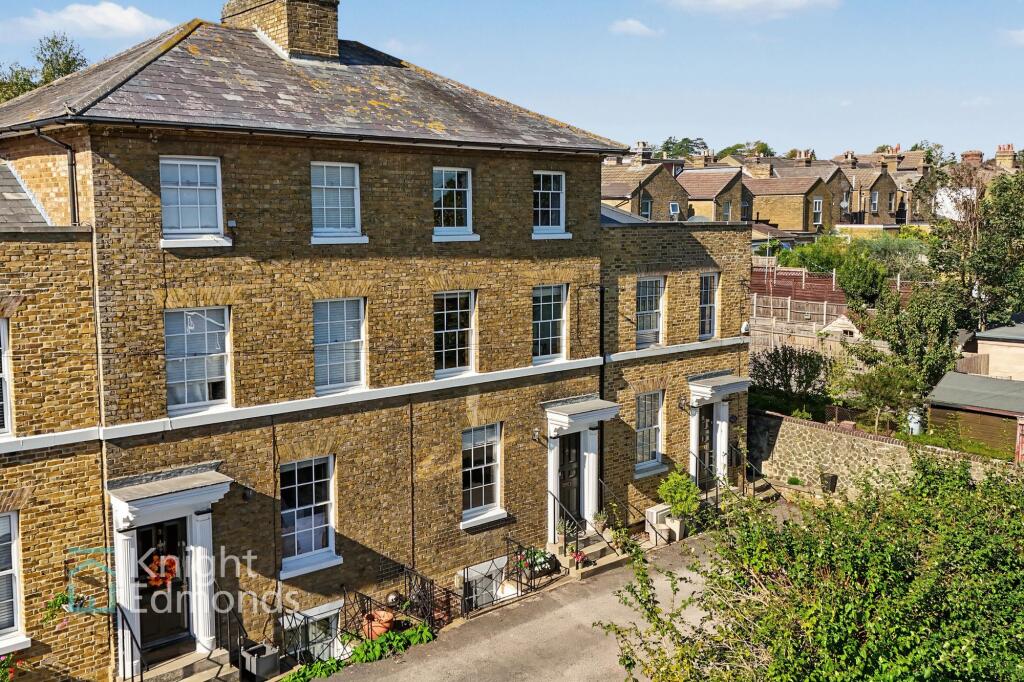
House for sale, 145 m²
Rochester
4 bedrooms·2 bathrooms
649.366 €
4.478 €/m²
Listed Oct 8, 2026
About this listing
Set along a private road in the heart of Maidstone, this distinctive four/five-bedroom home combines period character with thoughtfully modernised interiors. Arranged over four floors and redecorated throughout, the property offers a versatile layout, two outdoor spaces and the unusual benefit of both parking outside and a double garage nearby. The Grade II listed frontage adds to its historic appeal, with character features continuing throughout the home.
Entering on the main entrance level, the hallway leads into a welcoming living room, providing a comfortable setting for relaxing. An adjoining office offers a useful dedicated space for working from home, although its flexibility allows it to suit a variety of needs. The arrangement gives this floor a clear separation from the kitchen and bedroom accommodation.
Stairs lead down to the lower ground floor, where the modernised kitchen provides space for cooking and dining. Direct access to the courtyard garden creates a lovely connection with the outdoors, ideal for enjoying a morning coffee or entertaining during the warmer months. A convenient WC completes this level.
The bedroom accommodation is arranged across the two upper floors, with a family bathroom serving the additional bedrooms. The layout offers flexibility for family life, visiting guests and home working, while retaining the individual character of a home set over several levels.
A particular highlight is the principal suite, which combines a bedroom, en-suite and dedicated dressing area fitted with built-in wardrobes. Previously the fifth bedroom, the dressing area has been remodelled to create a more luxurious and practical suite, with generous storage. The home is therefore currently arranged with four bedrooms, with the former fifth incorporated into the principal accommodation.
Outside, the courtyard adjoining the kitchen is complemented by a second garden accessed from an upper level, providing a choice of spaces for seating, planting and outdoor enjoyment.
A parking space immediately outside the property adds everyday convenience as does the EV charging point. Around the corner, an en-bloc double garage provides further parking and useful storage or workshop space. It features vehicle access to one side and a separate workshop-style entrance door on the right, making it particularly versatile.
White Rock Court offers the convenience of a town centre setting while enjoying a position on a private road. Maidstone’s shops, restaurants and everyday amenities are within easy reach, alongside nearby schools and rail connections for travel further afield. Combining character, adaptable accommodation and valuable outdoor and parking space, this is an individual home with plenty to offer.
What's included
Parking
TypeTerraced house
Living Area145 m²
Bedrooms4
Bathrooms2
HeatingGas Central
Location
Map loading soon
Neighborhood data on demand
Nearby essentials will load when this section comes into view.
Listed on
Mortgage calculator
Estimated monthly payment
3.215 €/mo
Down payment10 % · 64.937 €
64.937 €584.429 € loan
Term
Total repayable964.609 €
Interest rate4.40 %
Representative estimate · Landomo is not a mortgage broker. · Rates updated April 2026