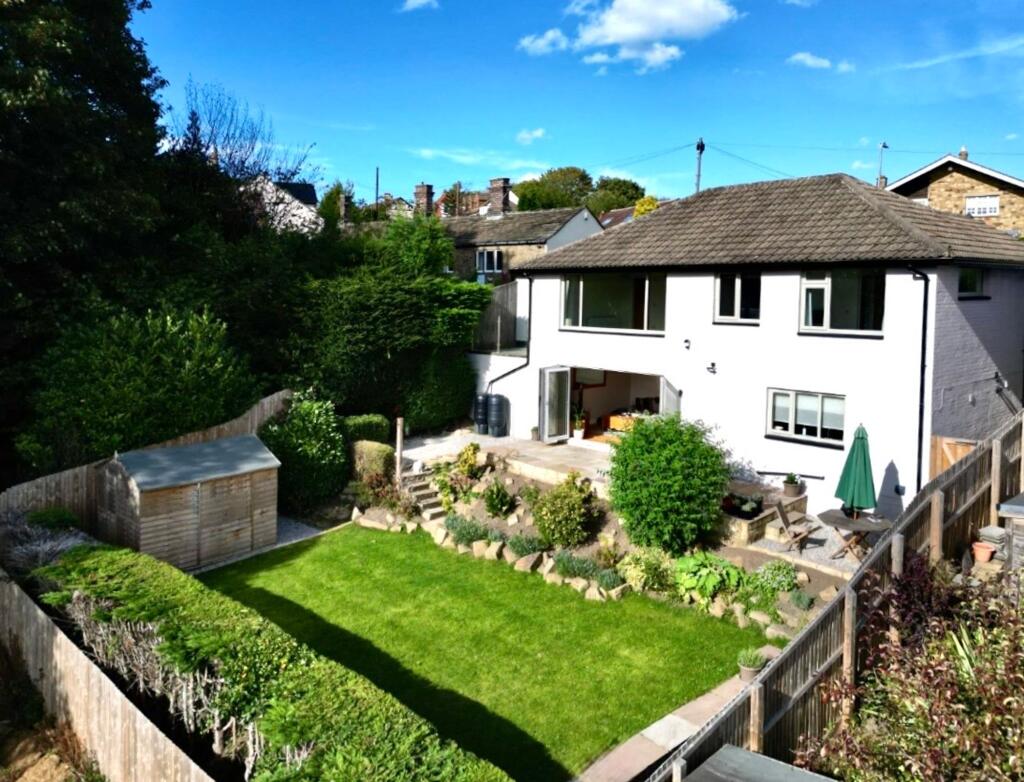
House for sale, 74 m²
Huddersfield
3 bedrooms·3 bathrooms
583.981 €
7.891 €/m²
Listed Oct 8, 2026
About this listing
A beautifully presented and extended detached house, having been extensively modernised to create a stylish turnkey home overlooking a generous rear garden with a southerly aspect and pleasant views.
The property is located within a well-regarded residential area close to local amenities and accessible for junctions 23/24/25 of the M62 together with railway stations in Huddersfield and neighbouring Brighouse.
There is a gas central heating system, uPVC double glazing and briefly comprising to the ground floor, entrance porch, hallway, large master bedroom with picture window, balcony and en-suite shower room, two further bedrooms, study and family bathroom. At garden level there is a fitted kitchen with Bosch appliances and this is open plan to the living area which has four section bi fold doors opening onto the garden. In addition there is a shower room off the kitchen and two very useful sub floor storage areas.
Externally there is off road parking across the front, an attached single garage and landscaped rear garden with southerly aspect.
EPC Rating: C
ENTRANCE PORCH (1.07m x 1.6m)
With a timber and leaded glazed door, frosted uPVC double glazed window to the side elevation, pitched ceiling with ceiling light point and tiled floor. From here a timber and glazed door opens into the entrance hall. The hallway has a staircase leading down to the garden level accommodation, there is a ceiling light point, loft access, vertically hung column style radiator and cloaks cupboard. From the hallway access can be gained to the following rooms: -
BEDROOM ONE (3.58m x 5.59m)
As the dimensions indicate this is a particularly spacious principal bedroom which enjoys a southerly aspect to a large uPVC double glazed picture window with views stretching across to Castle Hill. In addition to the side elevation there are uPVC double glazed French doors opening out onto a glass panelled balcony with Indian stone flagged floor and courtesy door giving access to the garage. The bedroom has two ceiling light points, ceiling coving, central heating radiator and to one side a door gives access to an en-suite shower room.
EN-SUITE SHOWER ROOM (1.42m x 2.95m)
With inset LED downlighters, extractor fan, part tiled walls which are floor to ceiling around the shower, tiled floor, central heating radiator, wall mounted mirror fronted vanity cupboard with anti-mist function, central heating radiator and fitted with a suite comprising pedestal wash basin with chrome mixer tap, low flush w.c. and large walk-in shower with glazed side panel and chrome shower fitting incorporating fixed shower rose and separate hand spray.
BEDROOM TWO (3.05m x 3.66m)
This is situated adjacent to bedroom one and enjoys a similar aspect through a uPVC double glazed window with further natural light from a uPVC double glazed window to the side elevation with views across to Castle Hill. There is a ceiling light point and central heating radiator.
BEDROOM THREE (3.28m x 3.05m)
Measurements- 10'0" measured to wardrobes x 10'9" With a uPVC double glazed window looking out to the front, there is a ceiling light point central heating radiator and to one wall there are a bank of floor to ceiling fitted sliding door wardrobes with 16 drawers beneath.
STUDY (1.65m x 2.57m)
With a uPVC double glazed window once again enjoying a southerly aspect, there is a ceiling light point, central heating radiator and two double plug sockets incorporating USB charging points.
BATHROOM (2.9m x 2.79m)
With frosted uPVC double glazed window, inset LED downlighters, extractor fan, part tiled walls which are floor to ceiling around the shower, tiled floor, central heating radiator, wall mounted mirror fronted vanity cupboard with anti-mist function. There is a free-standing roll top bath on ball and claw feet with chrome mixer tap incorporating hand spray, pedestal wash basin with chrome mixer tap, low flush w.c. and large walk-in shower with two glazed panels and chrome shower fitting incorporating fixed shower rose and separate hand spray.
GARDEN LEVEL
This is accessed from the hallway with a staircase having a door part way down which leads to a large very useful storage area measuring 19’2” x 8’9”. At the bottom of the stairs a timber and glazed door opens into the breakfast kitchen and living area.
BREAKFAST KITCHEN (3.51m x 4.8m)
This has a uPVC double glazed window looking out over the rear garden and enjoying a southerly aspect. There are LED downlighters, three ceiling light points over the breakfast bar, oak flooring which continues throughout this area and fitted with a range of stylish modern base and wall cupboards, drawers, overlying 12mm worktops which extend to form a breakfast bar, inset single drainer sink with brushed stainless steel mixer tap, glazed display cupboards, display shelving, tiled splashbacks, Bosch five ring stainless steel gas hob with matching extractor hood over and Bosch electric fan assisted oven beneath, integrated Bosch fridge freezer, integrated Bosch washer dryer, integrated bins and integrated Bosch dishwasher.
LIVING AREA (4.04m x 5.41m)
This is open plan to the kitchen and has a continuation of the oak flooring, LED downlighters, central heating radiator and vertically hung column style radiator and four section aluminium double glazed bi-fold doors with fitted blinds which open out onto an Indian stone flagged patio and enjoying a lovely southerly aspect. From the kitchen a door gives access to a shower room.
SHOWER ROOM (1.12m x 3.58m)
With inset LED downlighters, part tiled walls which are floor to ceiling around the shower, tiled floor, central heating radiator and fitted with a suite comprising pedestal wash basin with chrome mixer tap, wall hung w.c. with concealed cistern and large walk-in shower with glazed side panel and chrome shower fitting incorporating fixed shower rose and separate hand spray. To one side a door gives access to a second useful storage area which measures 11’9” x 7’9”.
Garden
These are located to the rear of the property where there is an Indian stone flagged patio, gravelled area, rockery with planted trees, flowers and shrubs, level lawn and in one corner there is a detached timber garden shed measuring 8’0” x 10’0”.
Parking - Driveway
To the righthand side of the property there is a tarmac driveway which provides off-road parking which extends to a gravelled area providing additional off-road parking if required, there are planted flowers and shrubs to the borders and a pathway and steps down the left-hand side leading down to the garden level. In addition there is an attached single garage.
Parking - Garage
Measurements- 16'0" x 9'22 With an electric up and over door, courtesy door, timber and glazed window, power and light.
What's included
Balcony
Garage
Parking
TypeDetached house
Living Area74 m²
Bedrooms3
Bathrooms3
Energy ClassC
HeatingAsk Agent
Location
Map loading soon
Neighborhood data on demand
Nearby essentials will load when this section comes into view.
Listed on
Mortgage calculator
Estimated monthly payment
2.892 €/mo
Down payment10 % · 58.398 €
58.398 €525.583 € loan
Term
Total repayable867.483 €
Interest rate4.40 %
Representative estimate · Landomo is not a mortgage broker. · Rates updated April 2026