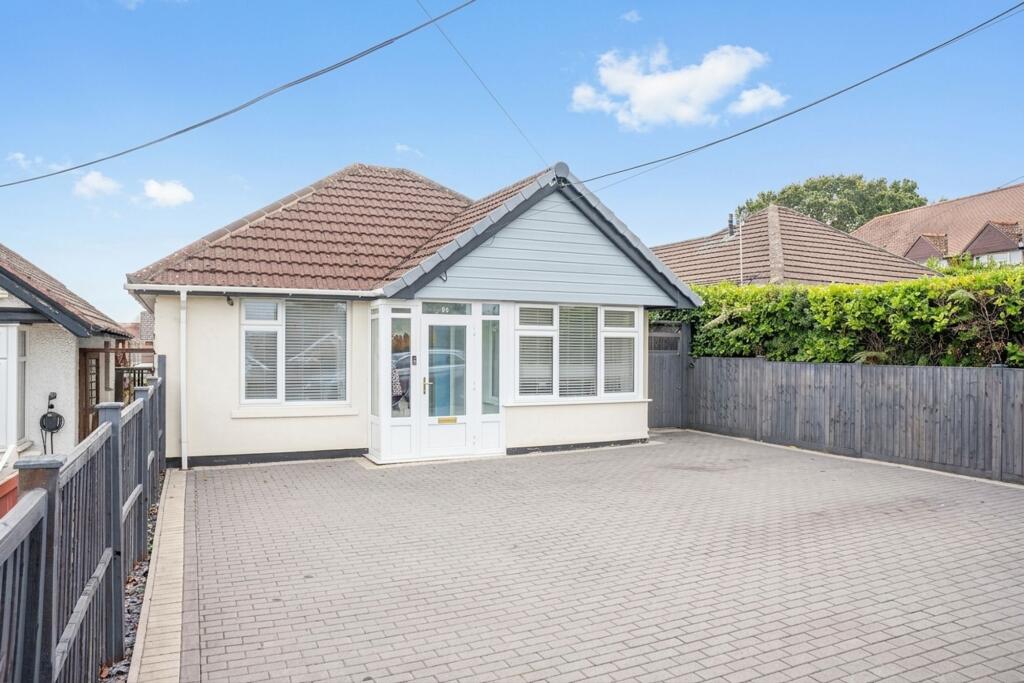
House for sale, 99 m²
Southampton
2 bedrooms·2 bathrooms
471.254 €
4.760 €/m²
Listed Oct 2, 2026
About this listing
Introduction
This beautifully presented two-bedroom detached bungalow has been thoughtfully refurbished by the current owners to create a light, bright and contemporary home of exceptional quality. The well-planned accommodation comprises a welcoming entrance hall, spacious lounge, orangery, modern kitchen, two bedrooms including a principal bedroom with en-suite shower room, and a stylish family bathroom. Externally, the property benefits from a generous driveway providing ample off-road parking, while the secluded rear garden offers a private and peaceful outdoor space. A versatile garden room/workshop provides an ideal additional space for working from home, hobbies or storage. Situated in the heart of Hedge End Village, this superbly refurbished bungalow combines modern living with a convenient village location.
Location
Hedge End is a wonderful Hampshire village, offering excellent local schools alongside a great selection of shops, cafés and larger retail spaces. Ideally suited to commuters, the area benefits from a mainline railway station and easy access to both the M3 and M27 motorways. The larger city of Southampton is just 15 minutes away, while the historic city of Winchester is also within easy reach, making Hedge End an ideal location for both everyday convenience and wider leisure and business opportunities.
Inside
Upon entering the property, a welcoming central hallway provides access to two generously proportioned double bedrooms, both positioned at the front of the home. The principal bedroom benefits from a stylish en-suite, creating a comfortable and private retreat. To the rear, the impressive living accommodation has been thoughtfully designed to maximise natural light and establish a seamless connection with the garden. The elegant lounge features a side-aspect window and striking bi-fold doors, opening directly onto the garden while flowing effortlessly through to the orangery. The adjoining dining area is particularly impressive, featuring a glazed ceiling that floods the space with natural light. Cleverly integrated behind bespoke cabinetry is a discreet utility area, providing practical functionality without compromising the room’s elegant aesthetic. The contemporary fitted kitchen has been thoughtfully designed with excellent storage and generous preparation space. A further skylight enhances the bright and airy atmosphere that characterises the rear of the home. Completing the accommodation is a beautifully appointed main shower room, finished with a modern white suite comprising a spacious double shower enclosure, low-level WC and wash hand basin, complemented by attractive contemporary tiling.
Outside
Externally, the property continues to impress, with a block-paved driveway to the front providing ample off-road parking for multiple vehicles. Gated side access leads through to the rear garden, which enjoys a highly desirable southerly aspect. The generous rear garden offers an excellent setting for both relaxation and entertaining, featuring a raised decking area with an elegant glass balustrade, alongside a covered seating area ideal for enjoying the outdoors in all seasons. A substantial lawn provides plenty of space for families and outdoor activities. At the rear of the garden, a sizeable outbuilding currently serves as a workshop and offers excellent potential for conversion into a garden room, home office, gym or entertaining bar, subject to any necessary permissions. This versatile space adds further appeal and flexibility to an already impressive outdoor offering.
What's included
Garden
Parking
TypeDetached house
Living Area99 m²
Bedrooms2
Bathrooms2
HeatingAsk Agent
Location
Map loading soon
Neighborhood data on demand
Nearby essentials will load when this section comes into view.
Listed on
Mortgage calculator
Estimated monthly payment
2.333 €/mo
Down payment10 % · 47.125 €
47.125 €424.129 € loan
Term
Total repayable700.031 €
Interest rate4.40 %
Representative estimate · Landomo is not a mortgage broker. · Rates updated April 2026