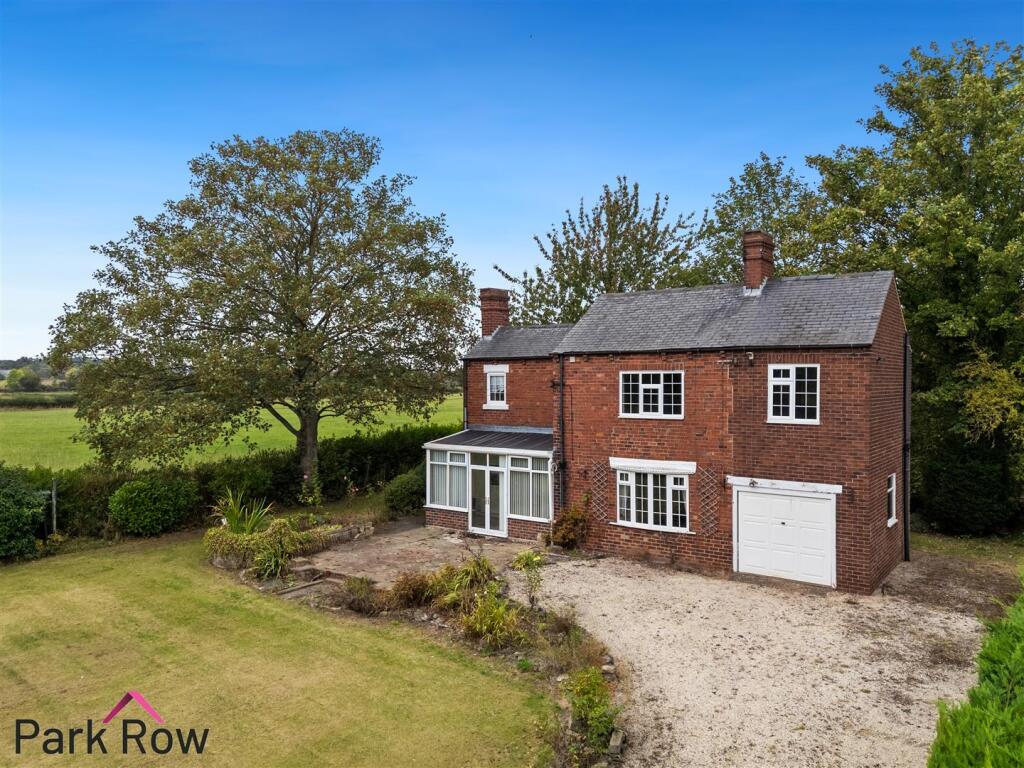
House for sale, 110 m²
Leeds
3 bedrooms·1 bathroom
589.880 €
5.362 €/m²
Listed Oct 5, 2026
About this listing
*** SOLD BY PARK ROW ***
DETACHED HOUSE**SET IN APPROX 1 ACRE OF LAND**THREE BEDROOMS**FAMILY BATHROOM**SUNROOM**DRIVEWAY**EXTENSIVE GARDEN**GARAGE**EXTENSION POTENTIAL****CASH BUYERS ONLY**LOTS OF POTENTIAL SUBJECT TO PLANNING**SOUGHT AFTER VILLAGE LOCATION**
VIEWING IS ESSENTIAL TO FULLY APPRECIATE THE PROPERTY ON OFFER! CALL US ON TO BOOK A VIEWING! 'WE OPEN UNTIL 5.30PM MONDAY TO FRIDAYS and until 1PM SATURDAYS!
Introduction - Nestled on Betteras Hill Road in the charming village of Hillam, Leeds, this detached house offers a lot of potential, set within approximately one acre of land.
The exterior of the property is impressive, featuring a generous driveway with parking for multiple vehicles, as well as a garage for additional storage or vehicle accommodation. The large garden presents a wonderful opportunity for outdoor activities, gardening, or simply enjoying the tranquility of your surroundings.
This home invites you to explore the possibilities of creating your dream space. Whether you are looking for a family home or a peaceful retreat, this property on Betteras Hill Road is a rare find, don't miss the opportunity to view and invest in your future.
Ground Floor Accomodation -
Entrance At Rear - Enter through double glazed double doors which lead into;
Sunroom - 4.65 x 2.09 (15'3" x 6'10") - Dwarf wall with double glazed windows above, two central heating radiators, double glazed double doors which lead out to the front garden, an internal door which leads into the kitchen and a further internal door which leads into;
Hallway - 0.84 x 1.32 (2'9" x 4'3") - Stairs which lead up to the first floor accommodation and internal door which leads into;
Lounge - 3.63 x 5.06 (11'10" x 16'7") - Double glazed window to the front elevation, central heating radiator, electric fireplace with decorative surround and stone hearth.
Kitchen - 4.94 x 2.72 (16'2" x 8'11") - Double glazed window to the rear elevation, two double glazed windows into the sunroom, central heating radiator, wooden shaker-style units with glass-fronted cabinetry, tiled worktops, a one and a half stainless steel sink with chrome mixer tap over, space for a cooker, integrated extractor fan, space and plumbing for both a washing machine and dishwasher, which leads into;
Hallway - (0.89m x 2.01m) & (0.89 x 0.96) ((2'11" x 6'7") & - Internal door which leads into a storage cupboard and a wooden door which leads out to the rear garden.
First Floor Accommodation -
Landing / Hallway - 1.52 x 0.96 & (5.85 x 0.92) (4'11" x 3'1" & (19'2" - Two double glazed windows to the rear elevation, central heating radiator and doors which lead into;
Bedroom One - 3.63 x 4.05 (11'10" x 13'3") - Double glazed window to the front elevation, central heating radiator, and sliding mirrored doors leading into the ensuite bathroom, fitted with a wall-mounted electric shower and a pedestal basin with twin taps over
Bedroom Two - 2.75 x 3.99 (9'0" x 13'1") - Double glazed window to the front elevation and a central heating radiator.
Bedroom Three - 2.57 x 2.71 (8'5" x 8'10") - Double glazed window to the front elevation and a central heating radiator.
Family Bathroom - 1.51 x 1.67 (4'11" x 5'5") - A double glazed obscure window to the front elevation and includes a white suite comprising; a pedestal hand basin with taps over, a panel bath with taps over, a central heating radiator and is half tiled to the wall around the bath and sink
Wc - 1.67 x 0.89 (5'5" x 2'11") - Close coupled w/c, central heating radiator a window to the rear elevation.
Exterior -
Front - To the front of the property, there is a long gravel driveway providing ample off-road parking and access to the garage with an up-and-over door. The front elevation features a lawned garden with shrubs and hedging along the boundary, and a paved patio area with room for seating directly outside the sunroom doors, a raised brick pond and further paved seating area at the edge of the boundary.
Side - Mainly laid to lawn, established trees and shrubs,
Rear - A dwarf wall greenhouse, established fruit trees, bushed and shrubbery, the rest is mainly laid to lawn
Side - Extensive grounds to the side elevation, three areas are mainly laid to lawn with areas of established trees, shrubbery and bushes, a paved area with space for seating, the rest is mainly laid to lawn,
Aerial Shoot -
Garage - 2.81 x 5.09 (9'2" x 16'8") - Accessed via the driveway with a window to the side elevation, an up and over door
Heating And Appliances - The heating system and any appliances (including Burglar Alarms where fitted) mentioned in this brochure have not been tested by Park Row Properties. If you are interested in purchasing the property we advise that you have all services and appliances tested before entering a legal commitment to purchase.
Mains Utilities, Broadband, Mobile Coverage - Electricity: Mains
Heating: Oil
Sewerage: Septic Tank
Water: Mains/Metered
Broadband: Fibre (FTTP)
Mobile: 5G
Please note: The Utilities, Broadband and Mobile Coverage for the property have been advised by the Vendor or obtained from online sources. We strive to ensure these details are accurate and reliable, however, we advise any potential buyer to carry out their own enquiries before proceeding.
Making An Offer - In order to comply with the Estate Agents (Undesirable Practises) Order 1991, Park Row Properties are required to verify "the status of any prospective purchaser... This includes the financial standing of that purchaser and his ability to exchange contracts". To allow us to comply with this order and before recommending acceptance of any offers, and subsequently making the property 'SOLD' each prospective purchaser will be required to demonstrate to 'Park Row Properties' that they are financially able to proceed with the purchase of the property.
We provide truly Independent Mortgage Advice. Unlike many companies we are not tied, and more importantly not targeted to any Lender. We have instant on-line access to over 1000 mortgage deals provided by over 100 Lenders ensuring we are unbeatable when identifying and recommending your new mortgage or re-mortgage requirements.
Your home is at risk if you do not keep up repayments on a mortgage or other loan secured on it. Written quotations available on request. Life assurance is usually required.
To arrange a no obligation appointment please contact your local office.
Measurements - These approximate room sizes are only intended as general guidance. You must verify the dimensions carefully before ordering carpets or any built-in furniture.
Opening Hours - CALLS ANSWERED :
Mon, Tues, Wed & Thurs - 9.00am to 8.00pm
Friday - 9.00am to 5.30pm
Saturday - 9.00am to 1.00pm
Sunday - CLOSED
TO CHECK OFFICE OPENING HOURS PLEASE CONTACT THE RELEVANT BRANCHES ON:
SELBY -
SHERBURN IN ELMET -
GOOLE -
PONTEFRACT -
Tenure And Council Tax - Tenure: Freehold
Local Authority: North Yorkshire Council
Tax Banding: D
Please note: The Tenure, Local Authority and Tax Banding for the property have been advised by the Vendor or obtained from online sources. We strive to ensure these details are accurate and reliable, however, we advise any potential buyer to carry out their own enquiries before proceeding.
Viewings - Strictly by appointment with the sole agents.
If there is any point of particular importance to you we will be pleased to provide additional information or to make any further enquiries. We will also confirm that the property remains available. This is particularly important if you are travelling some distance to view the property.
What's included
Garden
Parking
TypeDetached house
Living Area110 m²
Bedrooms3
Bathrooms1
HeatingAsk Agent
Location
Map loading soon
Neighborhood data on demand
Nearby essentials will load when this section comes into view.
Listed on
Mortgage calculator
Estimated monthly payment
2.921 €/mo
Down payment10 % · 58.988 €
58.988 €530.892 € loan
Term
Total repayable876.245 €
Interest rate4.40 %
Representative estimate · Landomo is not a mortgage broker. · Rates updated April 2026