House for sale
Ashington, Northumberland
3 bedrooms·3 bathrooms
692.827 €
Listed Sep 10, 2026
About this listing
IMPRESSIVE CONVERSION | STYLISH INTERIOR DESIGN | GENEROUS PLOT WITH VIEWS
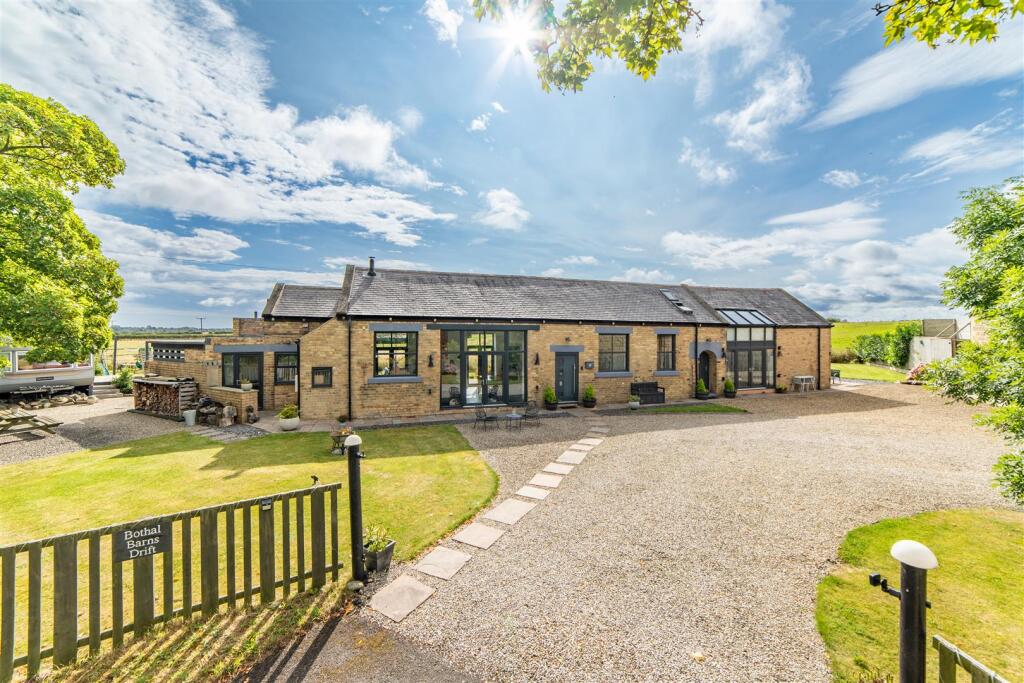
Unique three to four-bedroom detached conversion in Bothal offering versatile accommodation, a substantial plot and a self-contained annexe with great potential that was previous run as a successful holiday let.
The property features an impressive open-plan lounge and dining area with a vaulted ceiling, exposed beams, extensive glazing and French doors opening the front and the rear patio. The fitted kitchen includes integrated appliances, an electric oven and a biomass pellet range cooker. The annexe is also on the ground floor with large lounge/kitchen/diner, a double bedroom and en-suite Jack and Jill bathroom. The first floor provides two further bedrooms and a bathroom. The main bedroom benefits from an en suite shower room and freestanding bath positioned to enjoy countryside views.
Set in beautiful countryside, this property occupies approximately two-thirds of an acre, with a large gravel driveway, extensive patio areas, a covered outdoor bar, and a private annexe garden. Further features include a hot tub, solar panels, and an air source heat pump providing underfloor heating downstairs and radiators upstairs, creating a versatile home with substantial outdoor space and flexible accommodation. The annexe living room also offers potential to be used as a permanent bedroom if required.
An entrance lobby opens into the central hallway, with stairs leading up to the first floor. The hallway provides access to the lounge/diner and main kitchen, while an office, utility room, and convenient WC are positioned on the opposite side.
The lounge/diner is an impressive open-plan reception space with a vaulted ceiling, exposed timber beams, tiled flooring and extensive glazing. French doors open onto the rear patio, while a log-burning stove provides a focal point. The adjoining kitchen is fitted with grey wall and base units, dark work surfaces, integrated appliances, an electric oven, a biomass pellet range, and a breakfast bar. The self-contained annexe is accessible from the hall while also having a separate entrance and comprises a kitchen/diner/living room, a ground-floor bedroom, and a bathroom. The living room also offers potential to be used as a permanent bedroom if required.
Stairs lead up to the first-floor landing, giving access to two further bedrooms and a bathroom. The main bedroom is generously proportioned and benefits from an en suite shower room and a freestanding bath positioned to enjoy views across the surrounding countryside. The second bedroom features exposed beams and a Velux window, while the additional bathroom serves the remaining bedroom.
The property occupies generous grounds with a large gravel driveway providing ample parking, lawned gardens, and extensive patio areas. The rear patio provides an excellent outdoor seating area, with a covered bar and further seating space overlooking the surrounding countryside. The annexe also benefits from its own private garden. Additional features include a hot tub, solar panels, and an air source heat pump providing underfloor heating downstairs and radiators upstairs. The property enjoys an attractive semi-rural setting with open countryside surrounding the home, while the annexe provides flexible accommodation suitable for guests, a dependent relative, or holiday let use.
On The Ground Floor -
Hallway -
Kitchen - 2.90m x 5.11m (9'6" x 16'9") - Measurements taken from the widest points.
Lounge/Diner - 4.95m x 7.32m (16'3" x 24'0") - Measurements taken from the widest points.
Utility - 2.90m x 2.67m (9'6" x 8'9") - Measurements taken from the widest points.
Office - 2.90m x 3.30m (9'6" x 10'10") - Measurements taken from the widest points.
Wc -
On The First Floor -
Landing -
Bedroom - 4.47m x 6.17m (14'8" x 20'3") - Measurements taken from the widest points.
En-Suite - 1.31m x 2.25m (4'4" x 7'5") - Measurements taken from the widest points.
Bedroom - 2.41m x 5.44m (7'11" x 17'10") - Measurements taken from the widest points.
Bathroom - 1.65m x 2.87m (5'5" x 9'5") - Measurements taken from the widest points.
Annex -
Entrance Lobby -
Kitchen/Diner/Living Room - 4.80m x 7.65m (15'9" x 25'1") - Measurements taken from the widest points.
Bedroom - 2.90m x 3.36m (9'6" x 11'0") - Measurements taken from the widest points.
Bathroom - 1.80m x 2.77m (5'11" x 9'1") - Measurements taken from the widest points.
Disclaimer - The information provided about this property does not constitute or form part of an offer or contract, nor may be it be regarded as representations. All interested parties must verify accuracy and your solicitor must verify tenure/lease information, fixtures & fittings and, where the property has been extended/converted, planning/building regulation consents. All dimensions are approximate and quoted for guidance only as are floor plans which are not to scale and their accuracy cannot be confirmed. Reference to appliances and/or services does not imply that they are necessarily in working order or fit for the purpose.
What's included
Terrace
Garden
Key Stats
Key Stats
TypeFarmhouse
Bedrooms3
Bathrooms3
HeatingAir Source Heat Pump
MunicipalityAshington
Location
Map loading soon
Neighborhood data on demand
Nearby essentials will load when this section comes into view.
Mortgage calculator
Estimated monthly payment
3.431 €/mo
Down payment10 % · 69.283 €
69.283 €623.544 € loan
Term
Total repayable1.029.169 €
Interest rate4.40 %
Representative estimate · Landomo is not a mortgage broker. · Rates updated April 2026