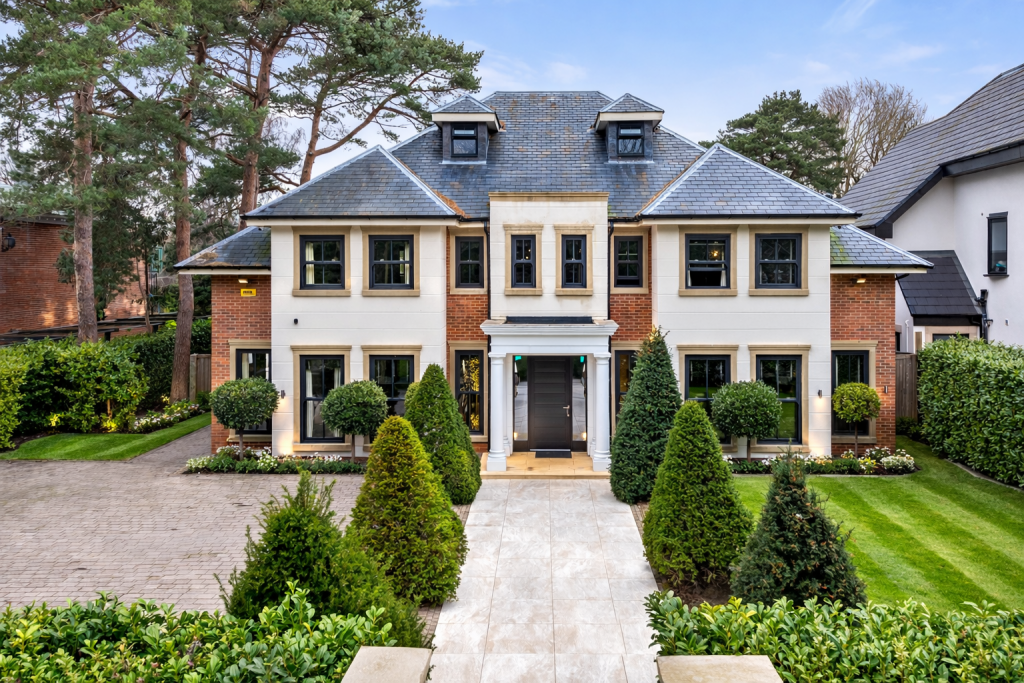
House for sale
Liverpool
5 bedrooms·5 bathrooms
3.292.839 €
Listed Aug 28, 2026
About this listing
Belvedere, 6 Victoria Road, Formby, L37 7AG
An exceptional, bespoke residence set behind secure electric gates on one of Formbys most prestigious roads, Belvedere is a striking fivebedroom, five-bathroom home arranged over three impressive floors. Designed and built to exacting standards, this outstanding property combines architectural elegance with luxurious modern living, offering the ultimate lifestyle home.
A Grand First Impression
Approached via double electric gates, a block-paved driveway provides ample parking for multiple vehicles and leads to a beautifully manicured frontage with formal lawns, limestone pathways and established topiary planting. A stunning tree-lined approach with classical pillars sets the tone for what lies beyond.
The property is entered through a solid wood high-security door into a magnificent triple-height reception hall, finished with marble flooring and a contemporary staircase featuring glass balustrades. The sense of light, space and quality is immediately apparent.
Superb Open-Plan Living
At the heart of the home is a spectacular open-plan living, dining and entertaining space spanning the full width of the property. Designed for both everyday family life and large-scale entertaining, this remarkable area seamlessly connects to the rear garden and pool terrace through expansive glazing.
The bespoke kitchen is fitted with an extensive range of handcrafted cabinetry and Carrera marble worktops. A large central island/breakfast bar provides both a focal point and informal dining space. High-specification integrated appliances include NEFF ovens, induction hob and teppanyaki hot plate, SMEG fryer, AEG wine coolers and fridges, dishwasher, coffee machine and instant hot water tap. A separate utility room offers additional storage and laundry facilities.
The living and dining areas are enhanced by feature lighting, bespoke cabinetry and integrated zonal Sonos sound system, creating a refined yet welcoming environment.
Formal Reception & Cinema Room
To the front of the property are two elegant reception rooms. The formal sitting room features full-length sash windows, luxurious finishes and integrated sound. The dedicated cinema room is fully equipped with drop-down screen, projector and surround sound system, offering an immersive home entertainment experience.
A stylish cloakroom completes the ground floor accommodation.
Five Luxurious Bedroom Suites
The first floor galleried landing leads to three beautifully appointed bedroom suites.
The principal suite occupies the full width of the property and offers a generous bedroom overlooking the rear garden and pool, a stunning “his and hers” dressing room with bespoke fitted furniture, and a sumptuous en-suite bathroom finished in Carrera marble. The bathroom features twin sinks, a walk-in steam shower and a striking freestanding teardrop bath.
The guest suite and third bedroom both benefit from their own dressing rooms and high-quality en-suite facilities.
To the second floor are two further double bedrooms, each with dedicated dressing areas and stylish en-suite bathrooms, finished to the same impeccable standard.
Exceptional Outdoor Living
The rear garden has been designed to create a private resort-style setting. A heated outdoor infinity swimming pool with electric cover is surrounded by limestone terraces and low-maintenance all-weather lawn, ideal for entertaining or relaxing in complete privacy.
A separate heated pavilion with glass atrium roof provides an additional leisure and entertaining space, complete with sliding doors, under-counter fridges and wiring for sound and vision — perfect for summer gatherings or evening poolside events.
Key Features
Prestigious Victoria Road location
Five double bedroom suites with dressing rooms
Five luxury bathrooms finished in Carrera marble
Triple-height entrance hall with feature staircase
Bespoke open-plan kitchen, living and dining space
Cinema room with integrated surround sound
Heated outdoor infinity swimming pool with electric cover
Heated garden pavilion with atrium roof
Secure electric gates and ample off-road parking
Integrated sound system throughout
Belvedere is far more than a house — it is a statement home offering privacy, prestige and exceptional living in one of Formby-s most sought-after addresses.
Viewings are strictly by appointment.
What's included
Garden
Parking
Pool
TypeDetached house
Bedrooms5
Bathrooms5
HeatingAsk Agent
Location
Map loading soon
Neighborhood data on demand
Nearby essentials will load when this section comes into view.
Listed on
Mortgage calculator
Estimated monthly payment
16.305 €/mo
Down payment10 % · 329.284 €
329.284 €2.963.555 € loan
Term
Total repayable4.891.392 €
Interest rate4.40 %
Representative estimate · Landomo is not a mortgage broker. · Rates updated April 2026